Renovated Compact Home with Garden in Nagano City
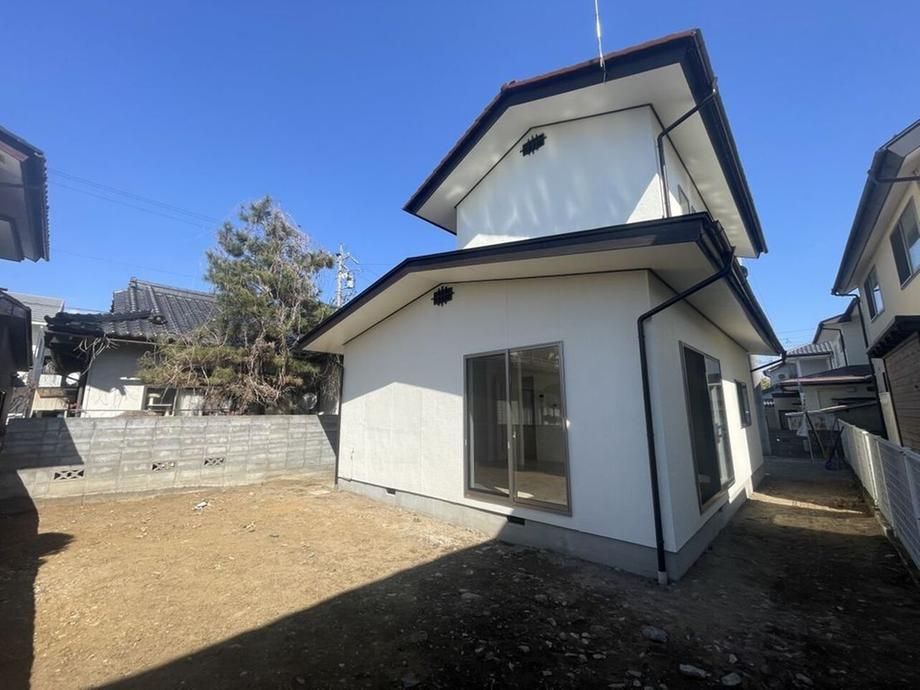
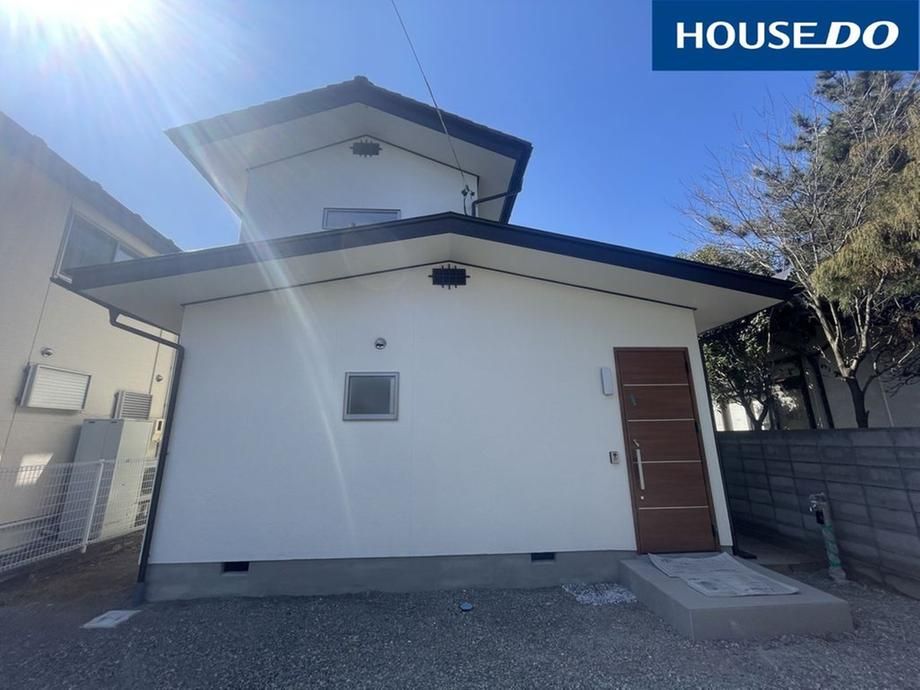
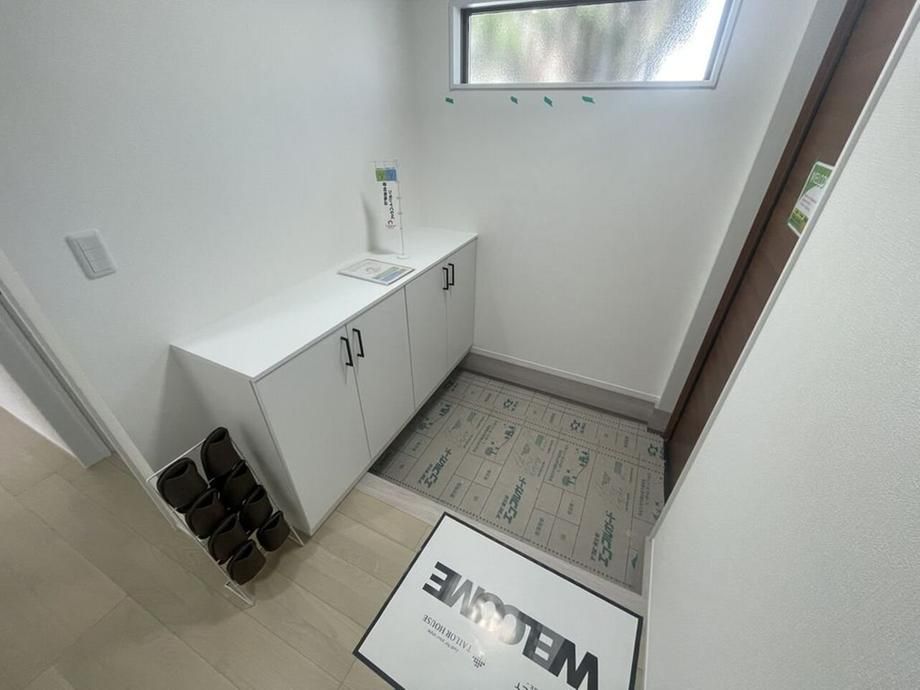
This is a 3LDK detached wooden house located in the Oaza Takada area of Nagano City, Nagano Prefecture. The property has undergone a renovation completed in March 2026, which included the replacement of kitchen, bathroom, and toilet fixtures, as well as interior refurbishment of flooring, all-room wallpaper, fittings, and washing. Exterior walls and the roof were also renovated at the same time.
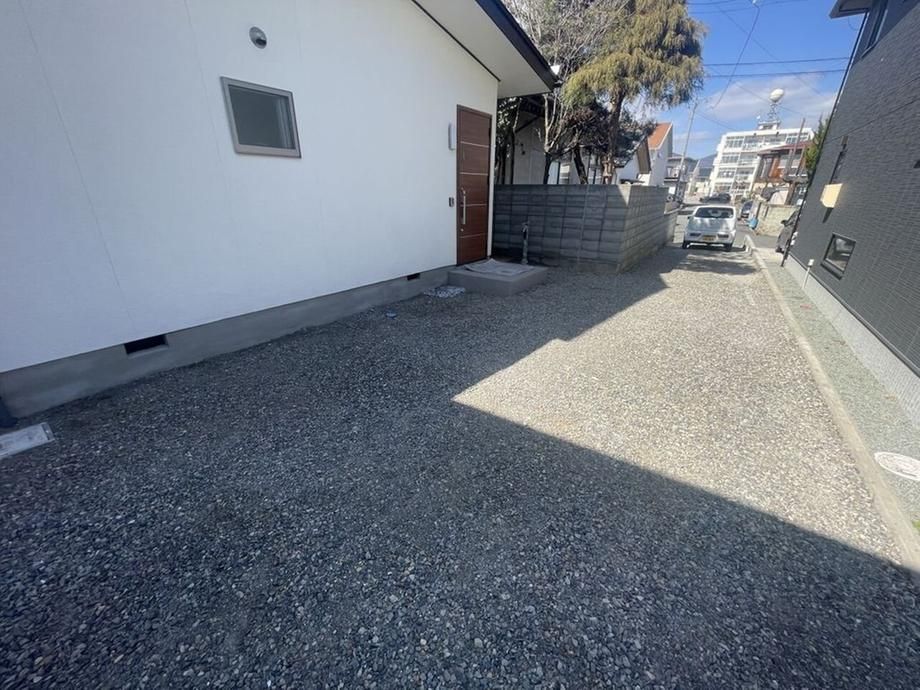
The house features a floor area of 75.35 square meters and sits on a land area of 197.77 square meters. The layout includes a 14.5-tatami mat living room, a system kitchen, a bathroom with a window, a heated toilet seat, a washbasin and dressing area, and storage spaces in each room. The property is a two-storey wooden structure built in March 1978, with a north-facing road width of 5.9 meters and a frontage of 2.5 meters. It has a parking space for two cars.
Utilities include public water supply, main sewerage, and individual LPG gas. The property is located in a Category 1 medium-to-high-rise residential zone, with regulations under the Landscape Law and Article 22 area. The building coverage ratio is 60% and the floor area ratio is 200%. The land is under freehold ownership and the property is available for immediate handover.
Regarding the agent notes: The information provided will be automatically reflected in other inquiries (discarded after 30 minutes), and is only available for some properties.
