Renovated 4LDK Detached House with Ocean Views in Kobe's Tamatsu Ward
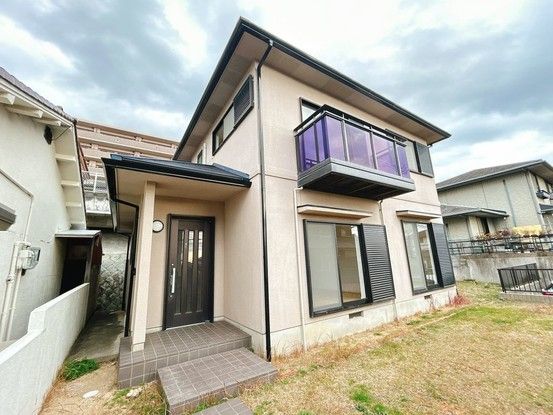
This two-story wooden detached house, located at 9-7 Tamondai 1-chome in Kobe's Tamatsu Ward, Hyogo Prefecture, offers a spacious 110.95 square meter floor plan on a 247.27 square meter lot. The property features a 4LDK layout with all rooms measuring over 6 tatami mats and benefits from dual-aspect lighting on multiple sides. The southeast-facing property fronts a 4.2-meter-wide public road and is situated in a first-class low-rise residential exclusive district.
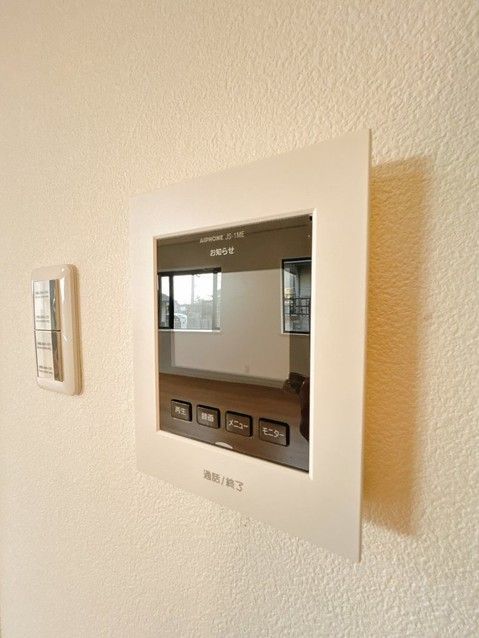
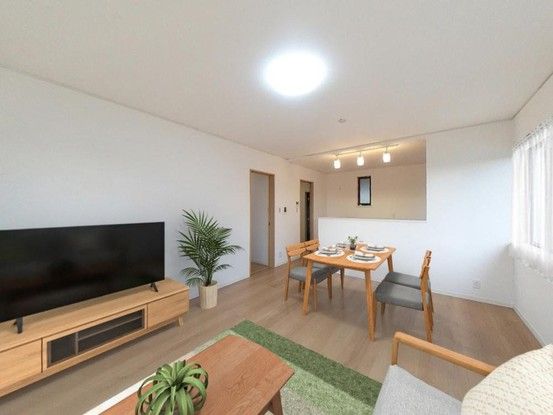
The interior has been fully renovated as of October 2025. Renovation work included replacing wall and ceiling coverings, installing new flooring overlays, replacing cushion floors, exchanging fittings and doors, replacing insect screens, and a complete interior cleaning. The kitchen features a new IH cooking stove and dishwasher, while the bathroom has been replaced with a new TOTO unit bath featuring reheating and high-temperature water addition functions, plus a bathroom heating and drying system. Both toilets are new LIXIL models with warm water washing functions. The vanity unit is a new TOTO model with a three-way mirror and storage. A new monitor-equipped intercom has also been installed. All lighting fixtures have been replaced with new units.
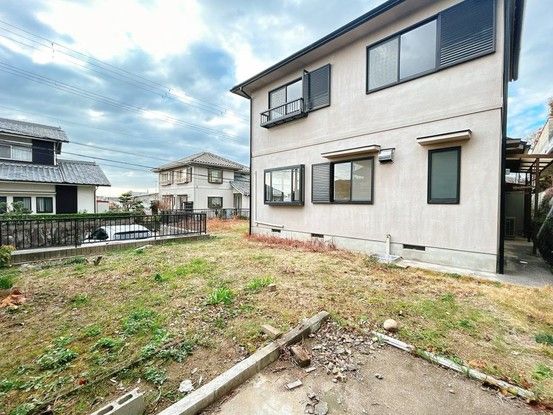
Past renovation history includes exterior wall and roof painting in 2021 (month unspecified) and an electric water heater replacement in 2024 (month unspecified). The property is equipped with city gas. The first floor measures 62.93 square meters and the second floor 48.02 square meters. The property has parking space for two parallel-parked cars at no additional monthly cost. There is also a garden area suitable for pets. The balcony on the southwest side offers good views of the Akashi Kaikyo Bridge and the sea from the second floor.
The property is located approximately a 16-minute bus ride from Gakuen-Toshi Station on the Kobe Municipal Subway Seishin-Yamate Line, followed by a 2-minute walk from the Tamondai bus stop. The land is under freehold ownership. The building coverage ratio is 50% and the floor area ratio is 100%. The property is within a first-class height control area and a Building Standards Law Article 22 area. In case of discrepancies between the information and the current condition, the current condition takes precedence. The judicial scrivener will be designated by the seller.

