Property Overview
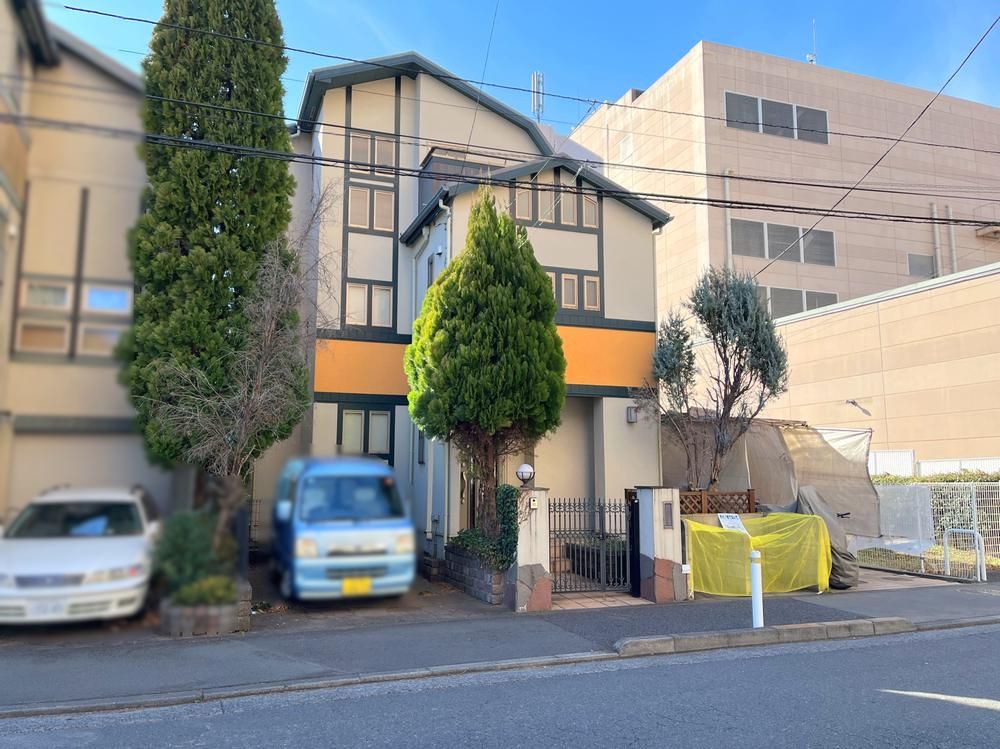
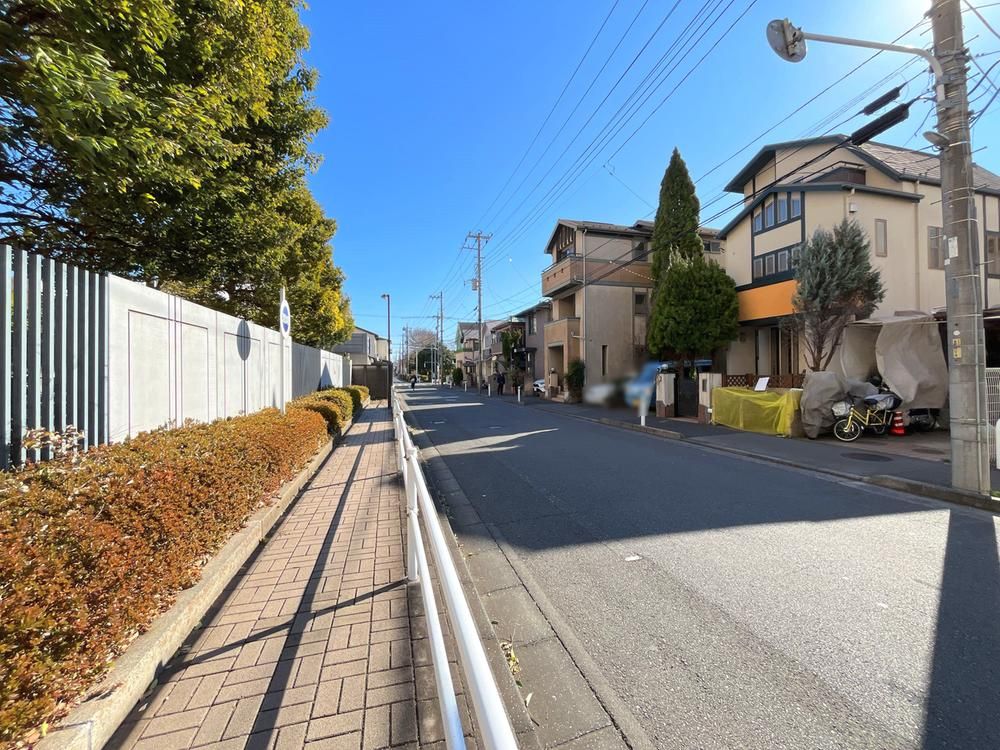
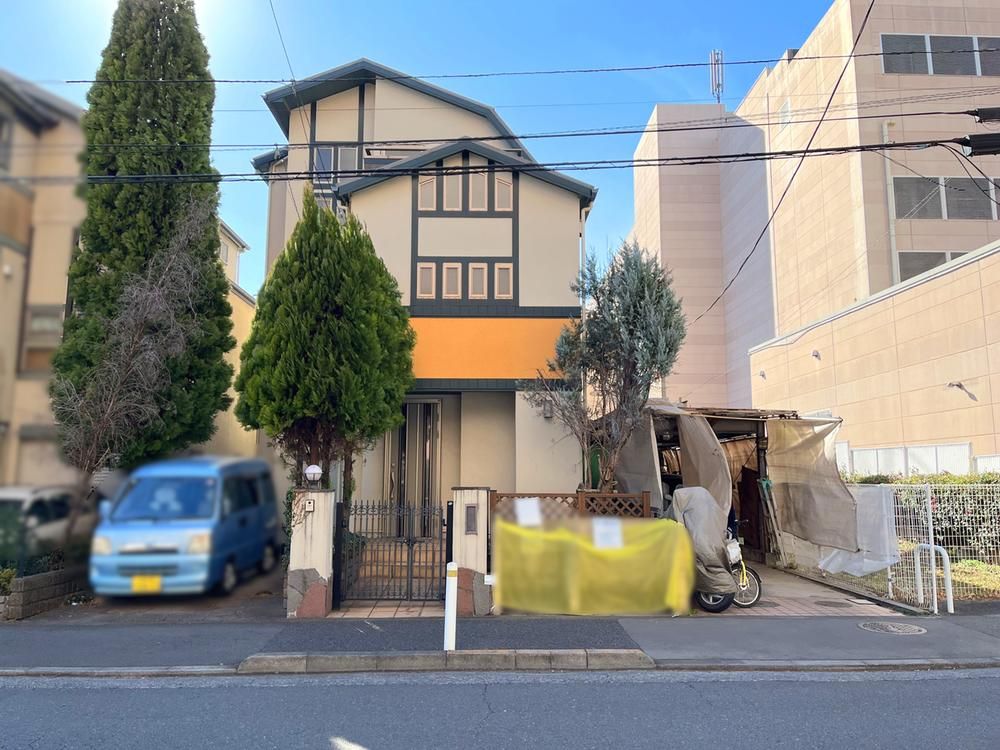
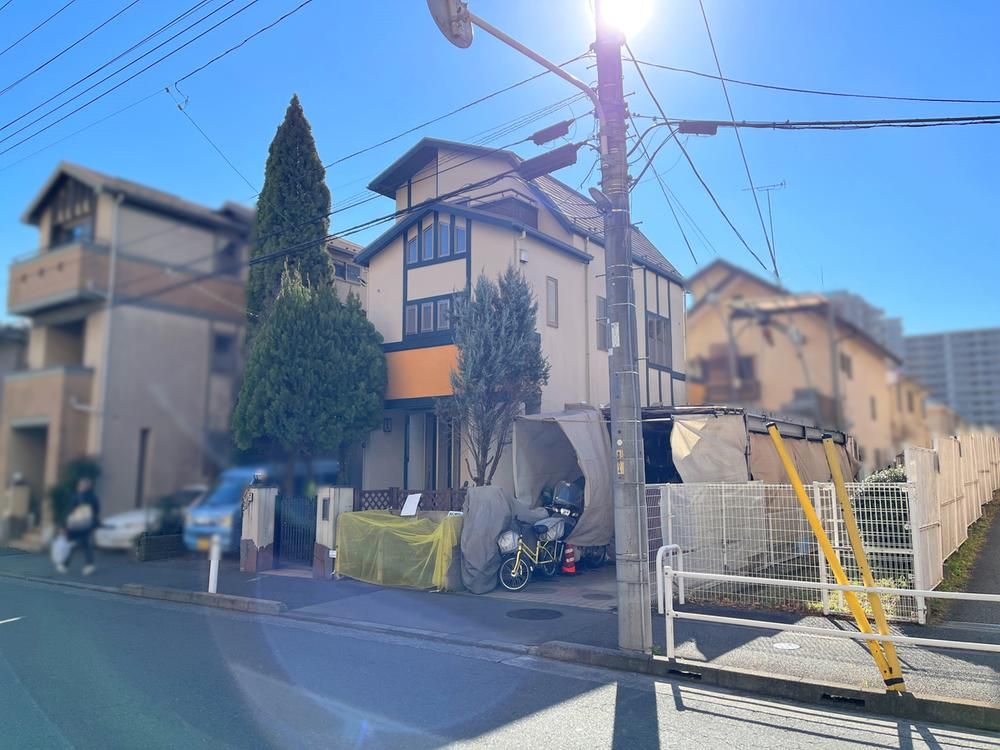
This detached house is located in the Miyazawa-cho area of Akishima City, Tokyo. The property is a three-story wooden structure built in April 2002, offering a total floor area of 102.42 square meters on a land plot of 107.44 square meters. The layout is a 4LDK plus a storage room (納戸). The property underwent renovation in September 2013, which included work on the first-floor southwest-facing Western-style room. The house features a walk-in closet, providing convenient storage for seasonal clothing and larger items. The property has a balcony. The site is flat and the building is connected to city gas, public water, and a main sewer system. The road frontage is 8 meters to the northeast, with a building-to-land ratio of 60% and a floor area ratio of 200%. The property is subject to landscape regulations, aviation law restrictions, a quasi-fire prevention zone, and a shadow restriction. Note that furniture and fixtures are not included in the sale price. There is a garbage collection area on the northwest side, with a 1/12 ownership share. The property is located 180 meters (a 3-minute walk) from the Big Akishima supermarket, 520 meters (a 7-minute walk) from a Seven-Eleven convenience store, and 630 meters (an 8-minute walk) from a FamilyMart. The nearest station is Nakagami on the JR Ome Line, a 15-minute walk away, and Akishima Station is a 20-minute walk. The property is in a quasi-industrial zoning area. The information provided is automatically reflected for other inquiries and is discarded after 30 minutes. This function is available for some properties only.

