Renovated 3SLDK Detached House in Kiryu City with Parking for Four Cars
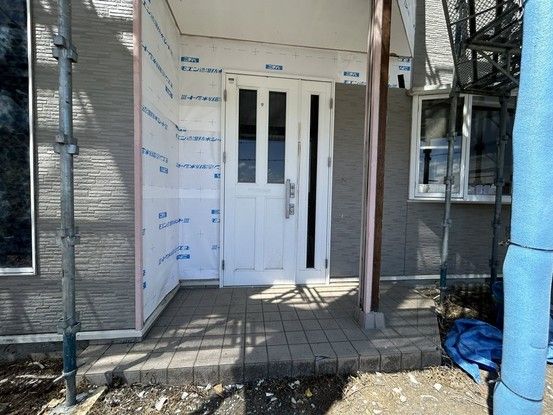
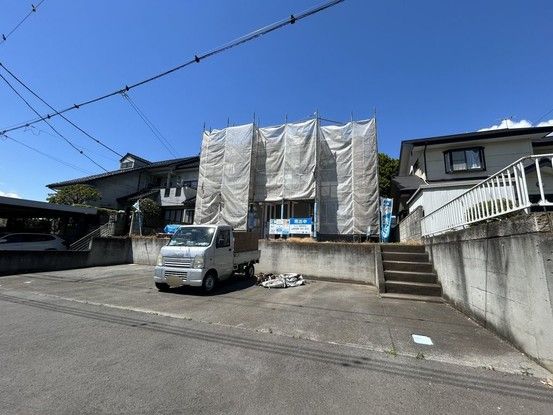
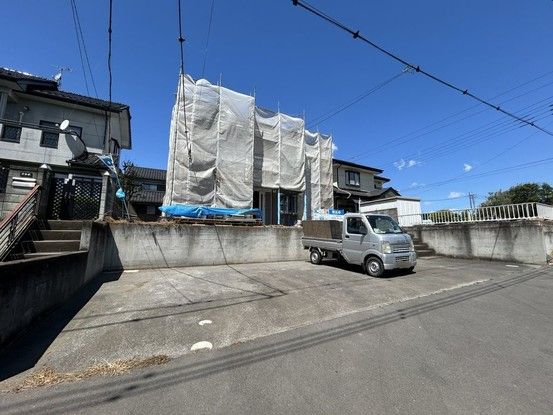
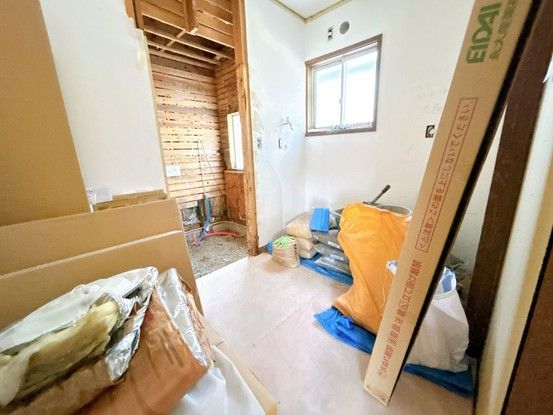
This detached house located in the Yamakami area of Niisato Town, Kiryu City, Gunma Prefecture, is a 3SLDK layout currently undergoing renovation. The property offers a total floor area of 103.5 square meters on a land size of 231.59 square meters. The building is a two-story wooden structure, built in June 1995. The property is being sold with ownership rights. The renovation, scheduled for completion in May 2026, includes a complete replacement of all water-related fixtures. The kitchen will be replaced with a new LIXIL unit in white, featuring a wide sink and a three-burner stove. The bathroom will be a new unit bath by Houstec, allowing for a comfortable soak. Toilets will be new LIXIL water-saving models. The LDK, approximately 17.5 tatami mats in size, will have new wall covering and floor tile overlays, with a planned built-in shelf for studying or displaying photos. Lighting and fittings will also be replaced. The first-floor hallway is separated from the LDK by a door, providing privacy for guests using the toilet. The second floor features three Western-style rooms of 7.5, 6, and 6 tatami mats, plus a 2.5-tatami storage room with a window that could serve as a study. All second-floor rooms will receive new wall coverings and floor tiles. The two south-facing rooms have access to the balcony. The balcony, facing south, is spacious enough for drying futons and will receive waterproof coating. The property is situated on a hill with an unobstructed view from the balcony. The entrance has a roof for shelter and a new entrance door and tile flooring. The shoe box inside the entrance will also be replaced. The property includes a garden space with a new fence and crushed stone covering. Parking is available for four cars in parallel on the south side of the property, with a front road width of approximately 5.0 meters for easy access. The exterior wall will be painted and a new fence installed. The property is located approximately 1.2 km from Baysia Niisato store and 1.37 km from a 24-hour convenience store. Keiaido Hospital is about 1.2 km away. Niisato Station on the Jomo Electric Railway Line is approximately 1.54 km away. The property includes a 2-year warranty covering the three major risks of used homes: leaks, defects or corrosion of main structural parts, and water leaks or failures in water supply and drainage pipes. Termite prevention work includes a 5-year warranty. The electrical panel allows for an increase in amperage upon application to the power company. The property is in a low-rise residential zone with a building coverage ratio of 70% and a floor area ratio of 400%. The site is on high ground, and the road is a public road with a width of 5.0 meters. The property is currently vacant and available for immediate occupancy. The price includes consumption tax and renovation costs. Viewings are possible even during renovation. The property is equipped with a balcony.

