Spacious Two-Generation Home in a Quiet Residential Area of Akishima
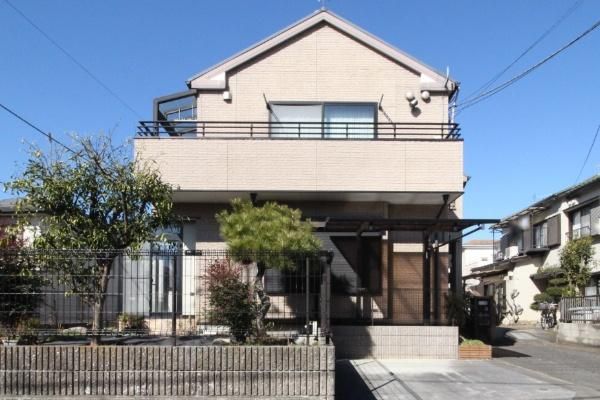
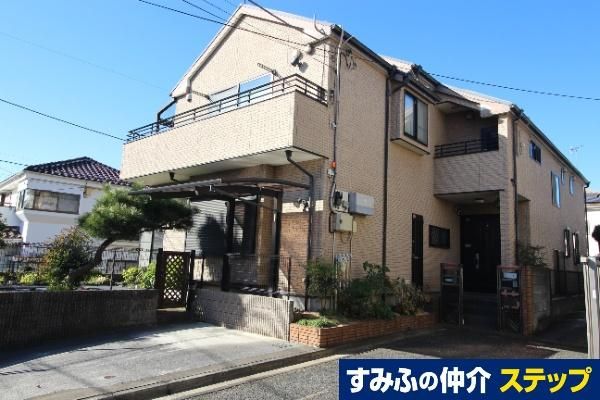
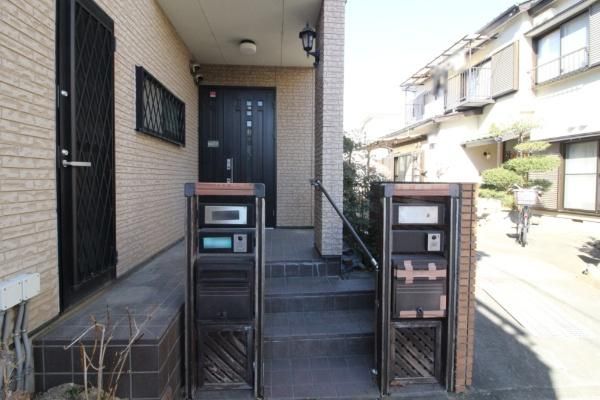
This property is a substantial two-generation house located in a peaceful residential neighborhood in Akishima City, Tokyo. The building is a two-story wooden structure completed in October 1998, offering a total floor area of 232 square meters on a land area of 253.19 square meters. The layout is a 6LDK, with the first floor comprising a 3LDK plus two walk-in closets, and the second floor featuring a 3LDK plus a den (storage room).
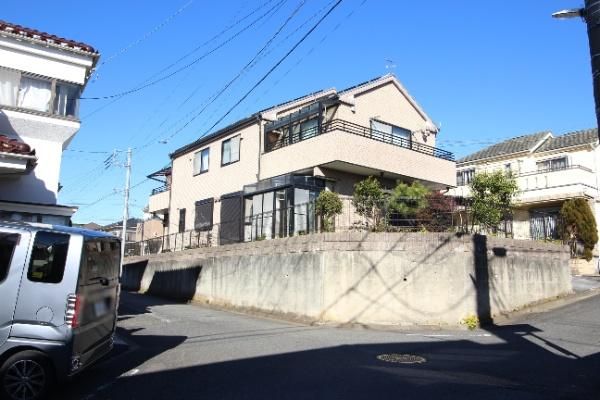
The property is situated on a corner lot, with road frontage on the southwest and southeast sides, ensuring excellent sunlight and natural ventilation. From the second floor, the view is open and unobstructed, with a line of sight that allows you to see Mount Fuji on clear days. Both floors are equipped with walk-in closets and attic storage, providing ample storage space throughout the home. The property includes one car parking space, though availability depends on the vehicle type.
The home features a system kitchen, a bathroom with a window, a washlet toilet, underfloor storage, and a balcony facing south. It is serviced by city gas. The neighborhood is convenient, with a junior high school, convenience store, supermarket, drugstore, and park all within a 10-minute walk. The property is a 16-minute walk from JR Ome Line's Akishima Station and a 19-minute walk from Haijima Station. The address is 2 Midori-cho, Akishima City, Tokyo.


