Modern 4LDK Home in Kadoma with All-Electric Living
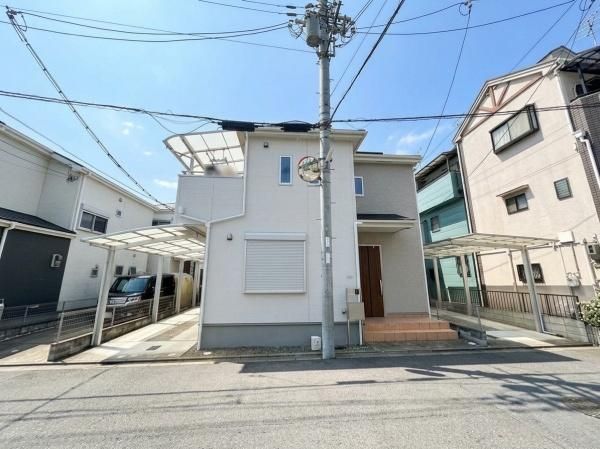
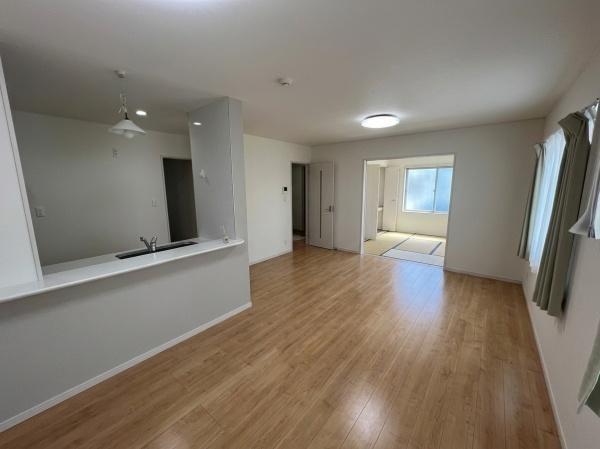
This well-maintained two-story wooden house was built in April 2019 and is located in the Kitakishiwada 3-chome area of Kadoma City, Osaka Prefecture. The property offers a total floor area of 105.16 square meters on a land plot of 100.73 square meters. It features a 4LDK layout with a south-facing balcony and parking space for two cars, including space for a high-roof vehicle.
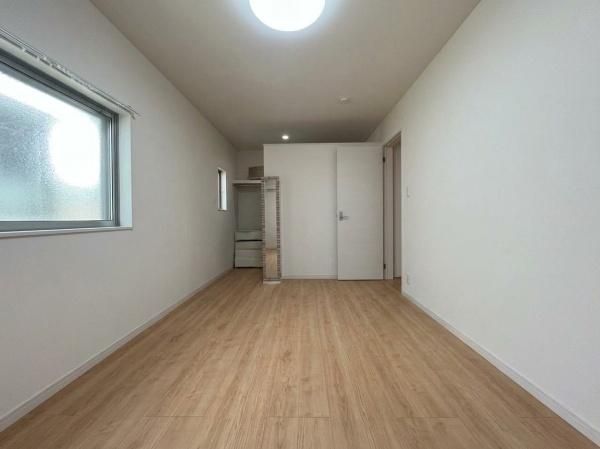
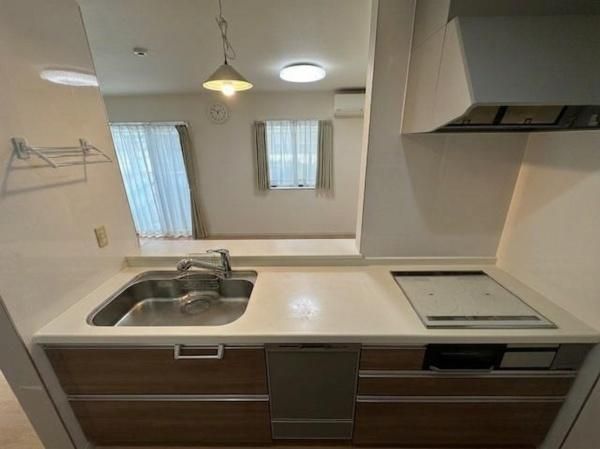
The home is an all-electric residence, eliminating the need for gas for cooking and hot water, which reduces the risk of fire. The bathroom is equipped with a dryer, useful for drying laundry on rainy days and for ventilating the bathroom after use. The property includes a system kitchen with an IH stove, a dishwasher, a shower-equipped vanity, a washlet toilet, a walk-in closet, storage in all rooms, a TV monitor intercom, and floor heating. Additional features include a shoe-in closet, underfloor storage, a solar power generation system, a water purifier, and two or more toilets. The property has undergone renovations including the installation of solar panels and an eco-cute heat pump water heater in 2019, a balcony roof in 2020, and a kitchen dishwasher in 2025. A carport roof was also installed in 2019.
The property is situated about 10 minutes by bus from Kayashima Station on the Keihan Electric Railway Keihan Line, followed by a 6-minute walk from the Shinomiya-jutaku-mae bus stop. The surrounding area includes a supermarket and convenience store within walking distance, and the Kadoma City Dai-go Junior High School is just 95 meters away.


