Newly Built 3LDK House in Yomitan Village, Okinawa
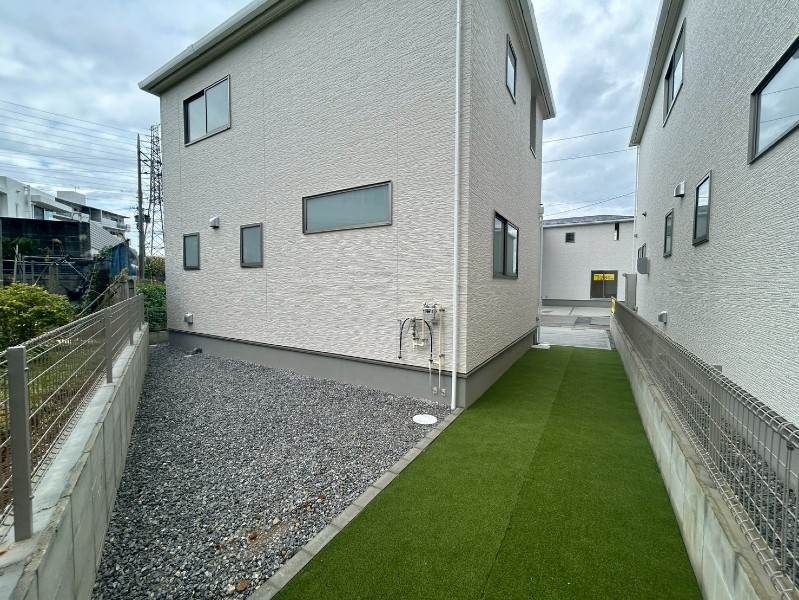
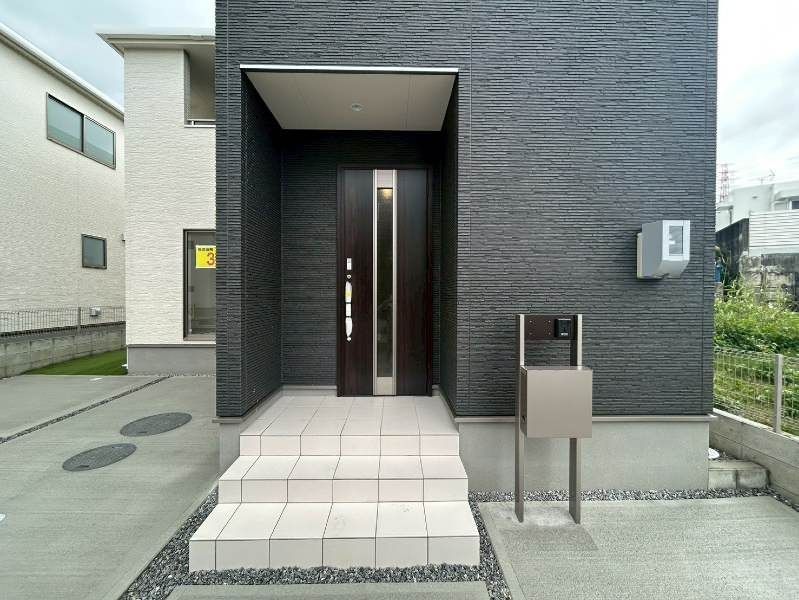
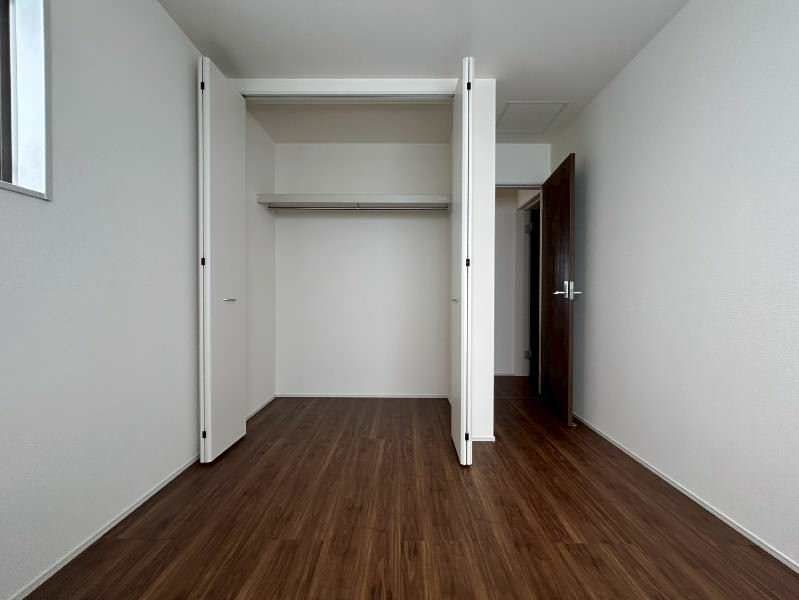
This property is a newly constructed, two-storey detached house located in the Senaha area of Yomitan Village, Okinawa Prefecture. The building is scheduled for completion in July 2026 and is currently under construction. The house offers a total floor area of approximately 98.54 square meters, with a layout of 3LDK comprising three western-style rooms (6.5, 6.5, and 6 tatami mats) and a living-dining-kitchen area of 17 tatami mats. The land size is approximately 121.75 square meters.
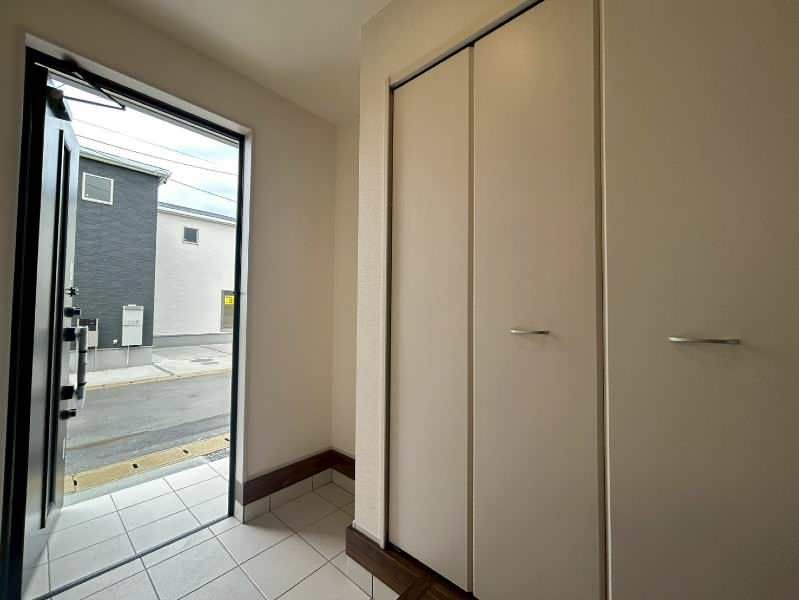
The property features a system kitchen with a counter and a water purifier, propane gas, a bathroom dryer, a washbasin with a washing function, a温水洗浄便座 (heated toilet seat), and two toilets. It also includes a walk-in closet, underfloor storage, and a monitor-equipped intercom. The water supply is from the public water system, and the sewage treatment uses a septic tank. The building structure is wooden (木造) with other materials. The property faces a public road with a width of 5.96 meters to the east, and the main sunlight exposure is to the south. The balcony area is approximately 5 square meters.
The property is located a 2-minute walk from the Tokashiki Elementary School bus stop and a 44-minute walk from Yomitan Junior High School. The nearest train station, Tedako-Uranishi Station, is a 321-minute walk away. The property is in a city planning area designated as urbanization promotion area, with no specific zoning designation. Parking is available for two cars. The property is being sold with ownership rights (所有権). The agent notes that there will be no hard sales, and they will introduce properties that match the client's needs and satisfaction. They handle many other properties and welcome inquiries.

