Spacious Family Home in a Quiet Residential Area of Sapporo's Nishi Ward
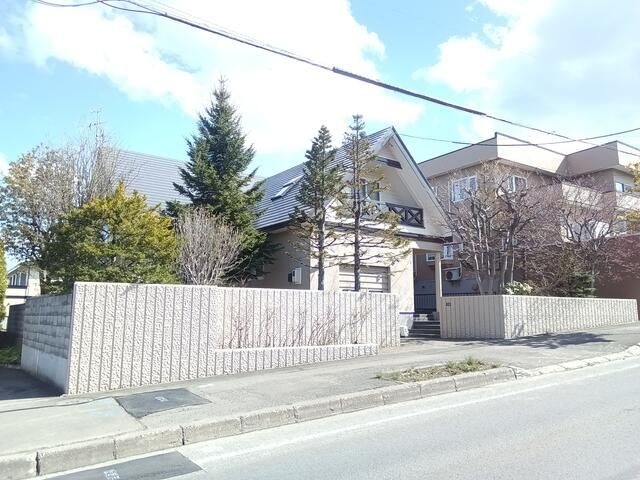
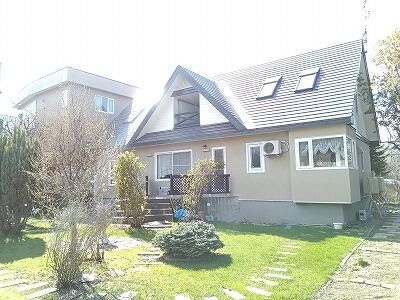
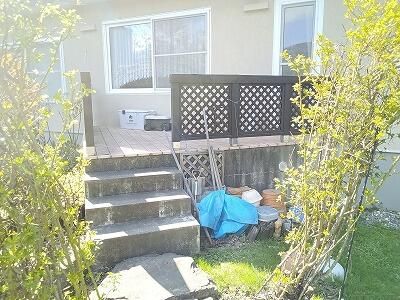
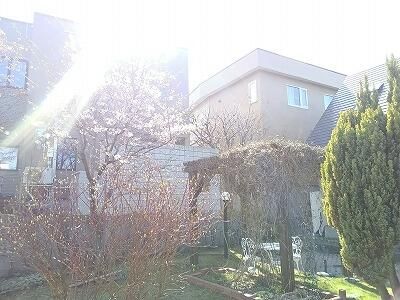
This two-story wooden house, built in August 1989, offers a generous 229.34 square meters of living space on a substantial 660.39 square meter plot of land. The property features a 5LDK layout, including a 29.2 square meter living-dining-kitchen area, a 6.2 tatami mat Japanese-style room, and three Western-style rooms measuring 10.2, 14.6, and 11.9 square meters respectively, plus a service room. The home is equipped with city gas, air conditioning, a road heating system, a bathroom larger than one tsubo (approx. 3.3 sqm) with a reheating function, a system kitchen, a wooden deck and terrace, a garden, a walk-in closet, and a TV monitor-equipped intercom. The property sits on a sloped plot in a quiet residential area. The road frontage details indicate the property faces a 16-meter wide public road to the northwest, with a frontage of 19.2 meters on a one-way street. Parking is available for two cars at no additional cost. The property is located in the Yamate 3-jo 9-chome area of Nishi Ward, Sapporo, Hokkaido. It is within walking distance to the Kotoni and Nijuyonken stations on the Sapporo Municipal Subway Tozai Line, with Kotoni Station being approximately a 20-minute walk away. The property is currently vacant and ready for occupancy, with the handover date available for consultation.


