Spacious 5DK Home in Momoyamadai, Kobe
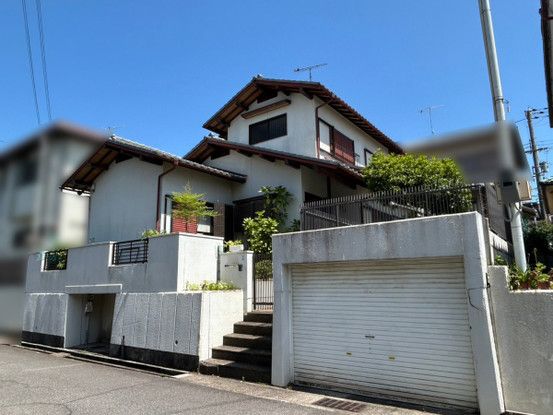
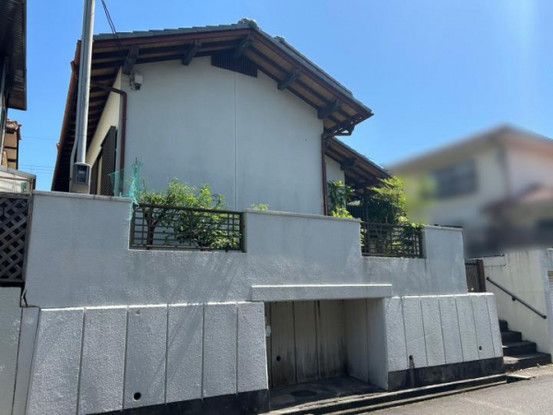
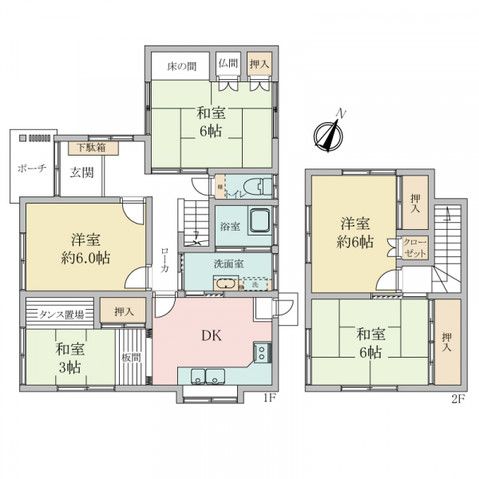
This two-story wooden house, built in August 1981, offers a generous floor plan in a quiet residential area of Tarumi Ward, Kobe City, Hyogo Prefecture. The property features a 5DK layout with a total floor area of 93.4 square meters on a substantial land plot of 165.16 square meters. The building structure is wood, and the property is currently vacant, making it available for immediate move-in after consultation on the handover schedule.
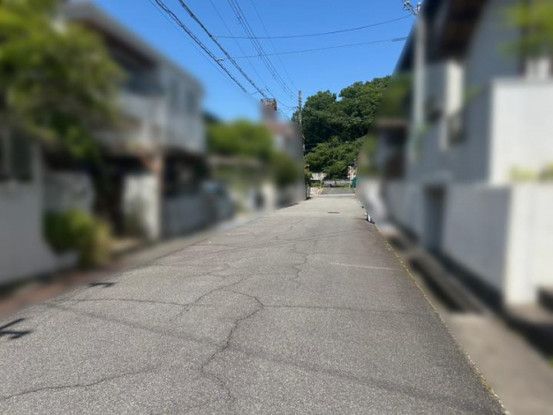
The land is under full ownership rights and is zoned for Category 1 Low-Rise Residential Use, with a building coverage ratio of 50% and a floor area ratio of 100%. The property includes parking space for two cars and is connected to city gas. The site has a north-west facing road frontage of 12.8 meters on a 6.0-meter-wide public road. The property is located in a regulated area for land development and construction work, as noted in the special remarks.
Situated in the Momoyamadai 5-chome area, the home is approximately a 17-minute bus ride from JR Sanyo Line's Tarumi Station, followed by a 6-minute walk from the Momoyamadai 3-chome bus stop. The neighborhood context is a low-rise residential district, offering a tranquil environment. The property is being sold as a used single-family home and is handled by a real estate company with a specified exclusive brokerage agreement.


