Modern 3SLDK Home in Kadoma City
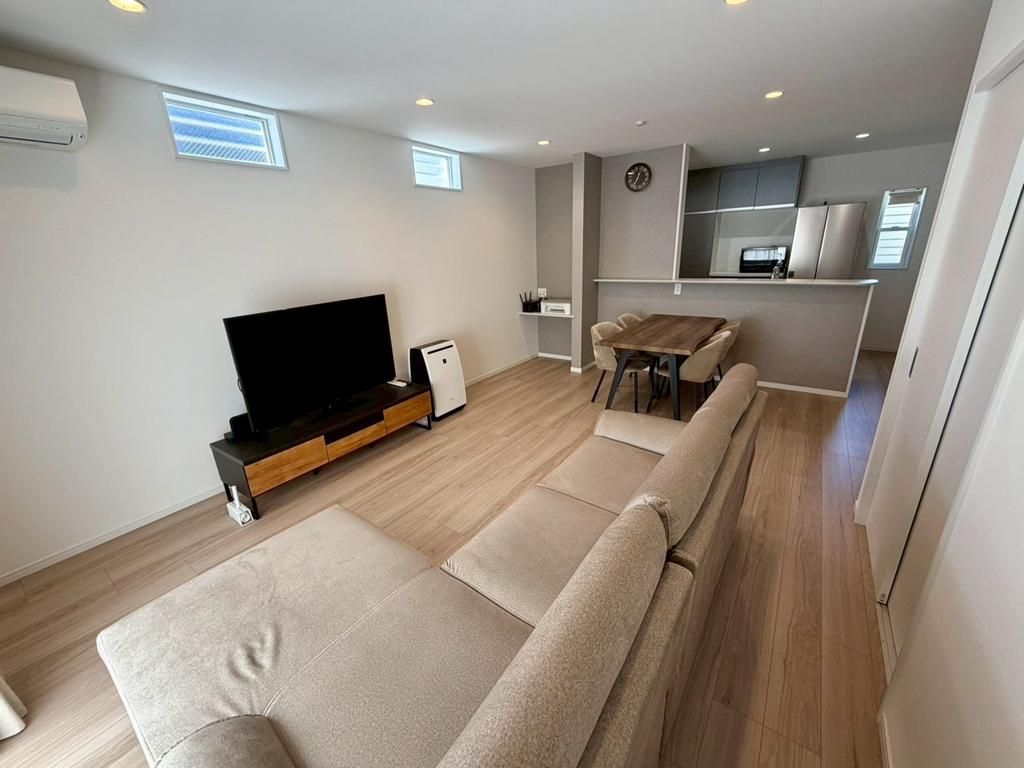
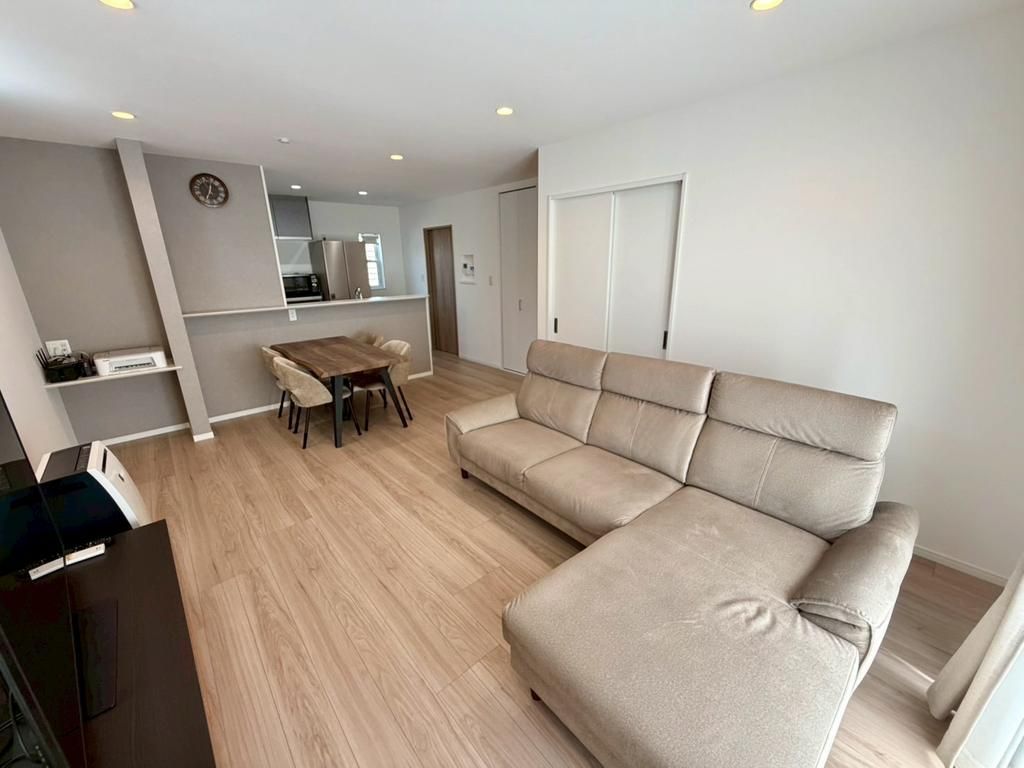
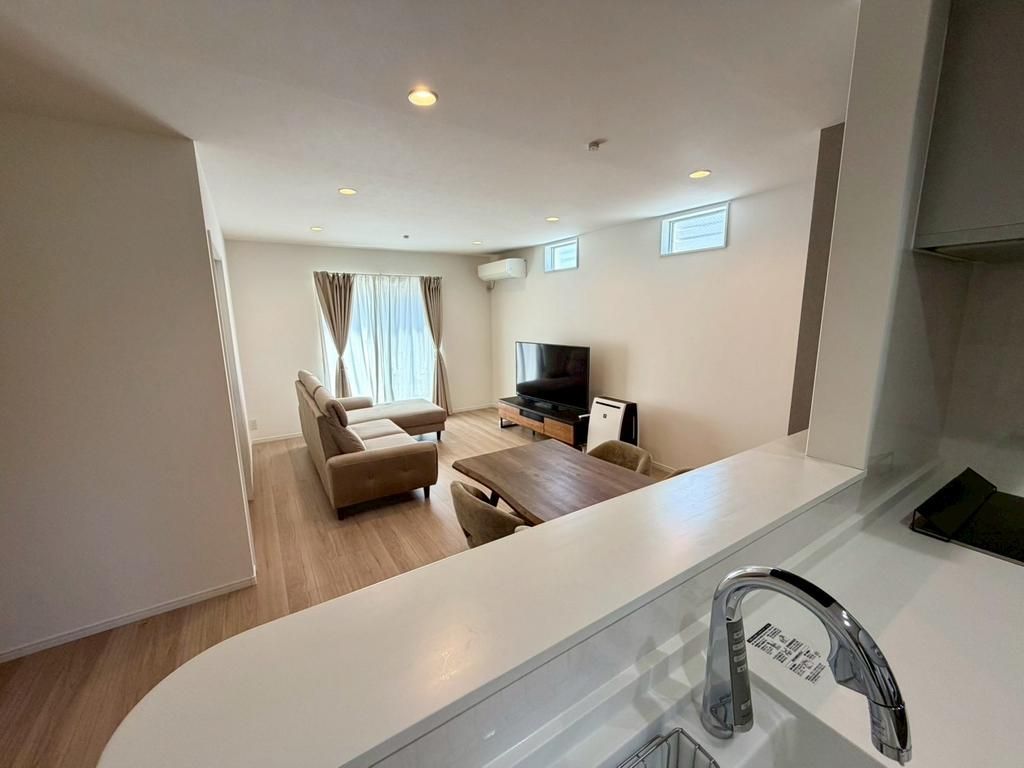
This property is a recently built two-story wooden house located at Kitakishiwada 3-chome in Kadoma City, Osaka Prefecture. Constructed in September 2023, the building offers a total floor area of 102.60 square meters on a land plot of 100.10 square meters. The layout is a 3SLDK configuration, featuring a walk-through design from the entrance to the living-dining-kitchen area and then to the washroom, returning to the entrance. The interior is described as being kept in very clean condition.
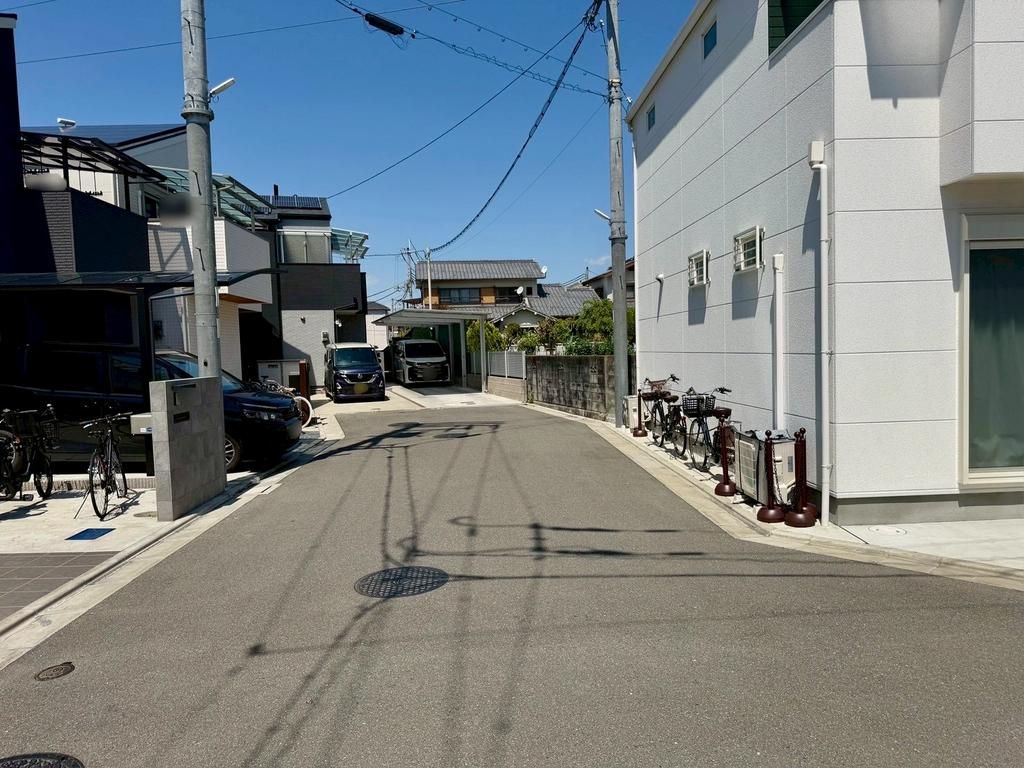
The property includes a counter kitchen that allows for cooking while interacting with family or watching children. A monitor-equipped intercom provides security when responding to visitors. The system kitchen integrates storage and is designed for easy cleaning and maintenance. The home is equipped with an all-electric system, floor heating, a bathroom with reheating and a dryer, a shower-equipped vanity, a washlet toilet, walk-in closets, storage in all rooms, and a delivery box. Utilities include public water supply, city gas, and a sewage system. The property faces south and is situated on a corner lot with roads on the south and west sides.
The location is approximately a 27-minute walk from Shijonawate Station on the JR Katamachi Line. A convenience store is within a 4-minute walk (290 meters). The property is currently occupied by the owner, and the handover date is negotiable. The land is under freehold ownership, and the area is designated as a Category 2 medium-to-high-rise residential zone with a building coverage ratio of 60% and a floor area ratio of 200%.



