Renovated Corner House in Sabae City
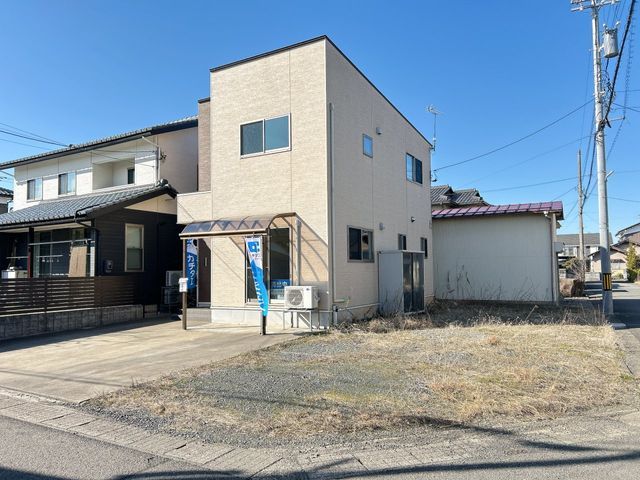
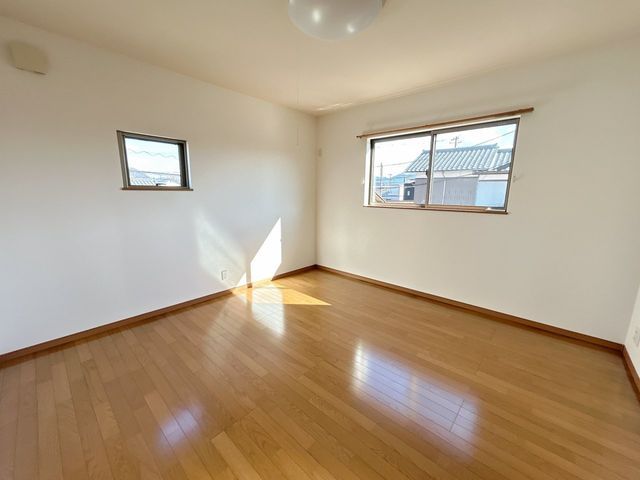
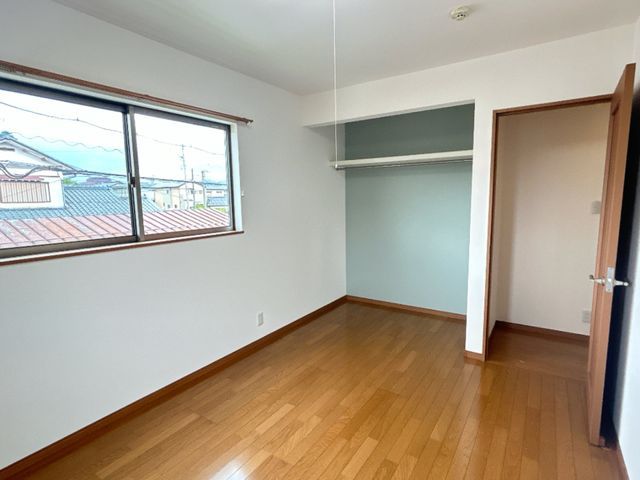
This two-story wooden house, built in March 2013, is situated on a corner lot in a quiet residential area of Sabae City, Fukui Prefecture. The property offers a total floor area of 84.48 square meters and sits on a land area of 203.9 square meters. The layout is a 3LDK, featuring a spacious approximately 16-tatami mat living and dining room on the first floor. The second floor contains one 6-tatami mat Western-style room and one 8-tatami mat Western-style room which is connected to a walk-in closet.
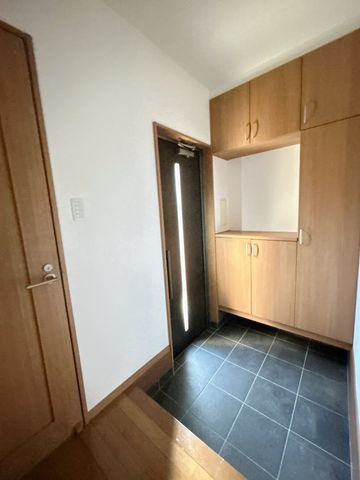
The property has undergone a renovation scheduled for completion in May 2026. The renovation includes standard items such as termite control treatment, cleaning, key replacement, a leak inspection, and equipment checks. In the wet areas, the system kitchen has been replaced with a new unit from Yodai Sangyo, featuring a sound-dampening sink and an artificial marble countertop. The toilet has been replaced with a model equipped with a warm water bidet function, and the vanity unit has been replaced with a new one from Panasonic. Interior work includes partial replacement of wall and ceiling cross (wallpaper). Exterior work includes expanding the parking area and garden maintenance. The property also comes with a two-year warranty covering the three major risks of used homes: leaks, defects or corrosion in main structural parts, and water leaks or failures in water supply and drainage pipes. Termite control comes with a five-year warranty and two free inspections.
The property is located approximately a 6-minute walk from Sundome Nishi Station on the Fukui Railway Fukubu Line. The surrounding area is a quiet residential neighborhood with convenient access to daily amenities. A FamilyMart convenience store is about a 6-minute walk away, and a Kusuri no Aoki pharmacy is also within a short walking distance. The property has parking space for up to three standard-sized cars and is situated on a corner lot bordering roads of approximately 4.85 meters and 5 meters in width.


