Property Overview
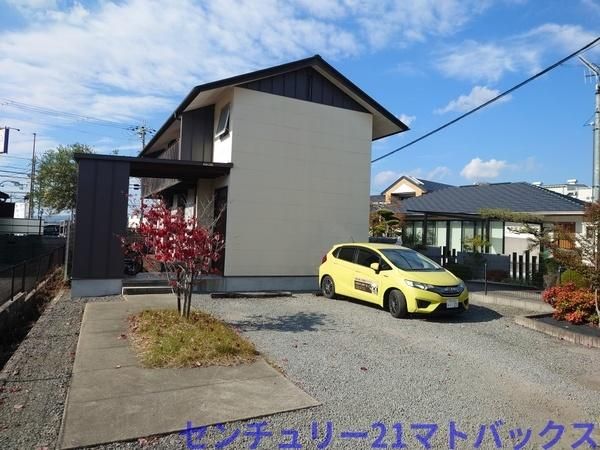
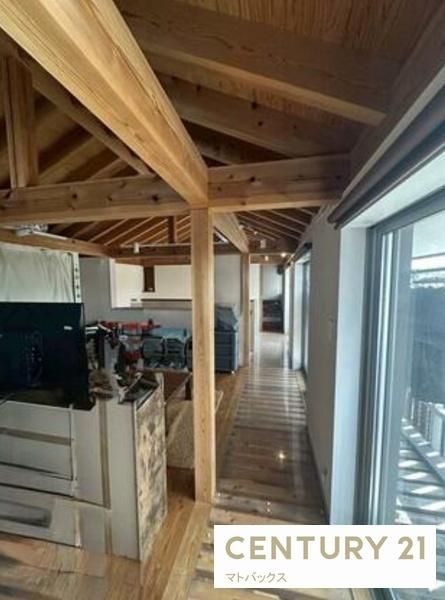
This is a 3LDK designer house located in Iwade City, Wakayama Prefecture. The property features a spacious land area of approximately 76 tsubo (253.40 sqm) and a building size of 101.85 sqm. The two-story wooden structure was built in March 2011. The property is situated on a corner lot with excellent southern exposure, offering a first-floor wooden deck and a second-floor roof balcony. Parking is available for 3 to 4 cars.
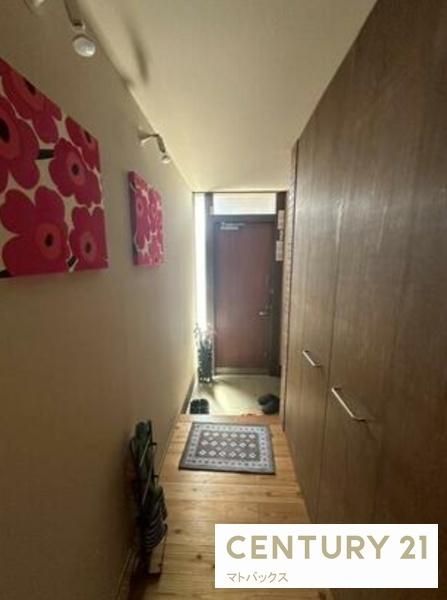
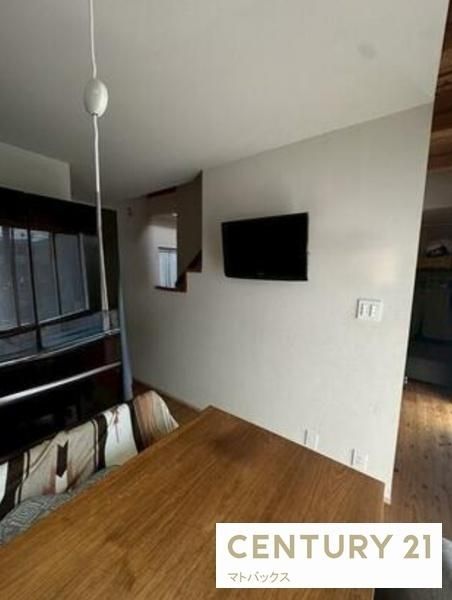
The home is equipped with an all-electric system, including an IH cooking stove, a system kitchen with a counter, a dishwasher, and a warming drawer. The bathroom features a reheating function, a dryer, and an automatic bath system. Additional amenities include a washbasin with a shower, a toilet with a washing function, a walk-in closet, storage in all rooms, a TV monitor door phone, and underfloor heating. The property uses public water and a septic tank. It is barrier-free and has a smart key entry system. The house also features a courtyard of over 10 sqm.
The property is located about a 24-minute walk from Iwade Station on the Wakayama Line. The surrounding area includes a convenience store within a 6-minute walk (433 meters), a supermarket, and a bank. The property is in a non-line city planning area with a building coverage ratio of 70% and a floor area ratio of 200%. The land is flat and has a road frontage of 11.0 meters on the east side and 20.0 meters on the north side.
