Modern 4SLDK Detached House in Tochigi City
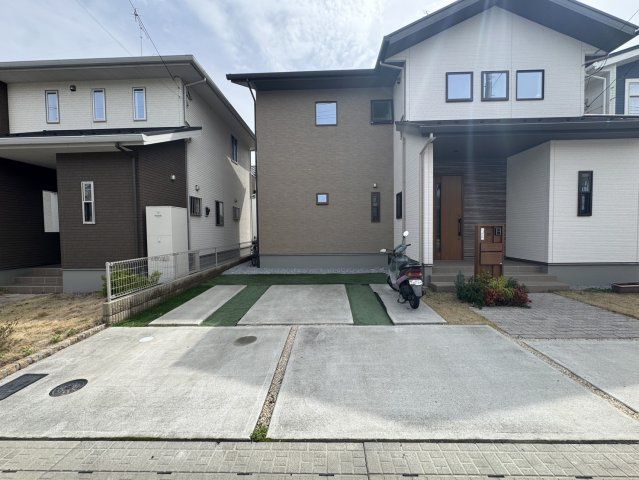
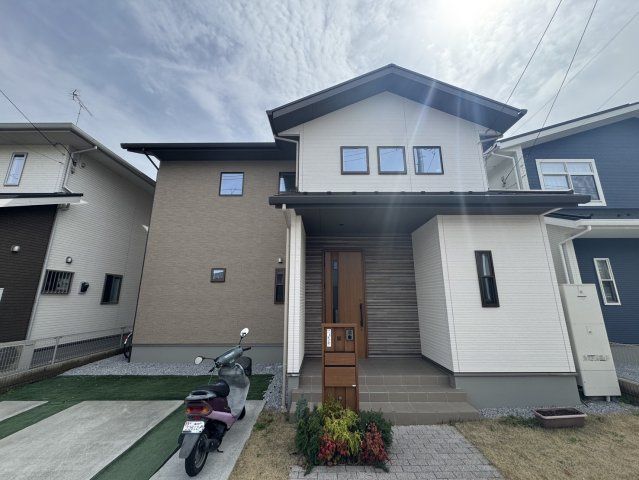
This property is a used detached house constructed by Grandy House, offering significant economic benefits. It features a tatami corner, making it particularly recommended for families with small children. The home includes a clean and user-friendly system kitchen. Practicality is enhanced by parking space for two vehicles, essential for daily life. The spacious living-dining area exceeds 18 tatami mats, providing ample room for a relaxed lifestyle. Attention has been paid to details, which is reflected in the higher price point. The property is currently occupied, and interested parties are encouraged to inquire for a free viewing at a convenient date and time.
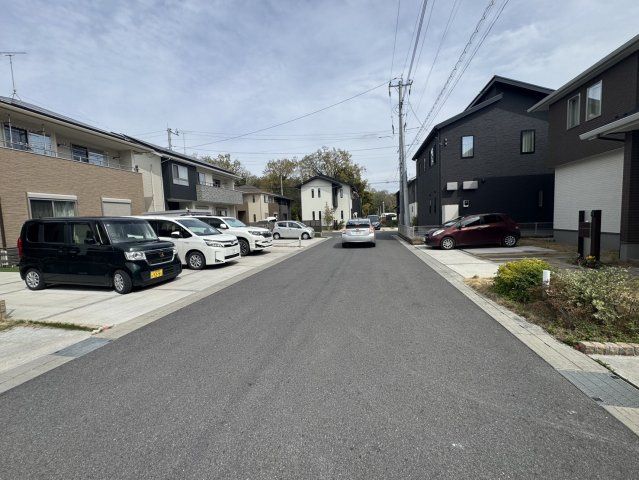
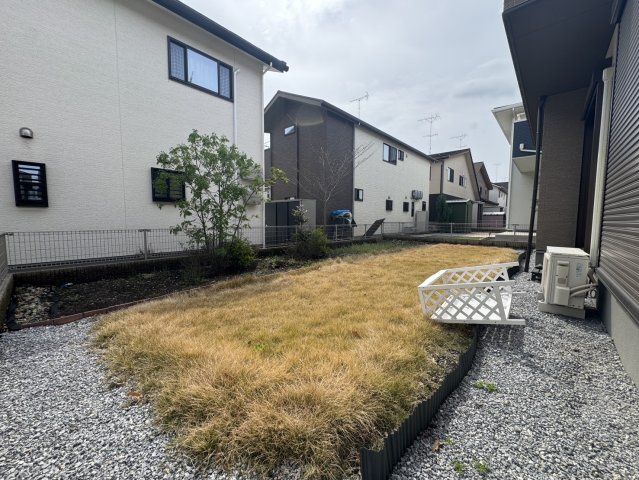
The house has a total floor area of 114.41 square meters and sits on a land area of 212.2 square meters. Built in February 2023, this relatively new structure is a two-story wooden building. The layout is 4SLDK. The property is located in Ohiramachi Tomita, Tochigi City, Tochigi Prefecture, and is an 8-minute walk from Shimo-Ohira Station on the Tobu Nikko Line. It is situated in a urbanization promotion area, zoned as a Category 1 medium-to-high-rise exclusive residential district, with a building coverage ratio of 60% and a floor area ratio of 200%.
Equipment includes a system kitchen with a dishwasher, a dedicated bathroom and toilet with a separate washbasin, an indoor washing machine space, air conditioning, a balcony, and lighting fixtures. The property has public water supply and is built to new seismic standards. A parking space and bicycle parking are available. The property comes with a design and construction housing performance evaluation certificate.

