Renovated 5SLDK Detached House in Ishioka City, Ibaraki
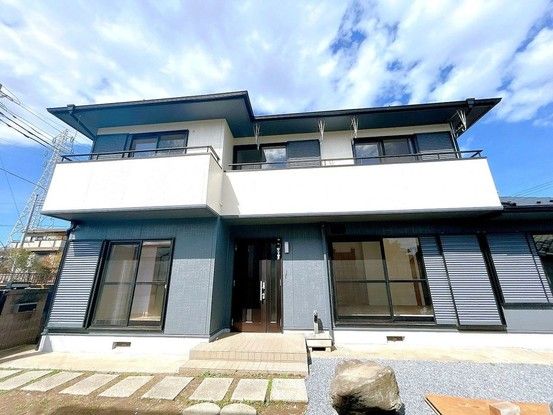
This property is a two-story lightweight steel frame house located in Ishioka City, Ibaraki Prefecture, offering a spacious 160.64 square meter floor plan. The layout features 5 bedrooms, a living-dining-kitchen area, and a study or storage room, totaling 5SLDK. The land area is 272.34 square meters. The house was built in September 1994 and has been fully renovated, with completion scheduled for March 2026.
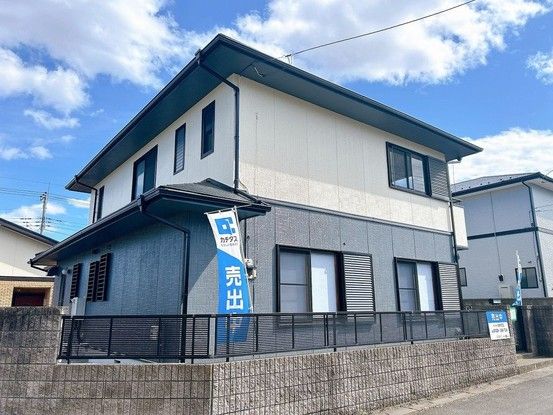
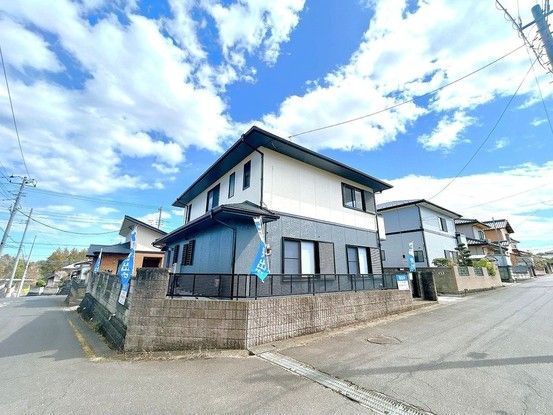
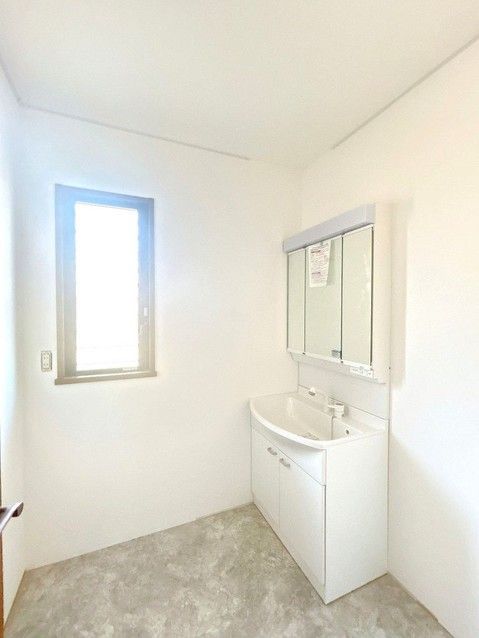
The renovation includes a new system kitchen with an artificial marble countertop and a stainless steel sink, a new unit bath with reheating and automatic water filling functions, new toilets with warm water washing features on both floors, and a new vanity unit in the washroom. The living room is approximately 20 tatami mats in size, with new flooring and wall coverings. The exterior has been repainted, including the walls, roof, shutters, and gutters. The entrance door has had its glass and lock replaced, and a new shoe box has been installed. The two Japanese-style rooms on the first floor have had their tatami mats replaced and walls and ceilings re-covered. All second-floor rooms have been cleaned, waxed, and received new wall coverings and lighting. The property includes a balcony. The house has a corner lot location with two street frontages, each approximately 5.4 meters wide, allowing for two tandem parking spaces.
The property is located in the Ishioka 2-chome area, about a 24-minute walk from Ishioka Station on the JR Joban Line, or about 5 minutes by car. A Seicomart convenience store is about 350 meters away on foot. The nearest elementary school is Minami Elementary School, about 1,000 meters away, and Ishioka Junior High School is about 2,000 meters away. The property is in a quiet residential zone designated as a Category 1 Medium-to-High-Rise Residential Area. City gas is available.


