Renovated Single-Story Home in Midori City, Gunma
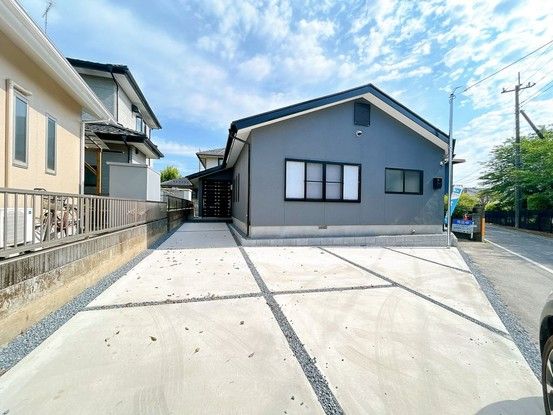
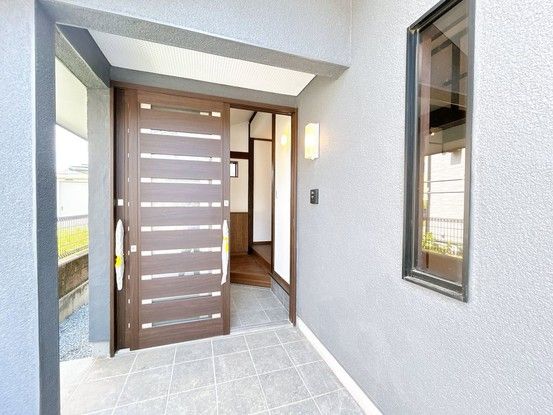
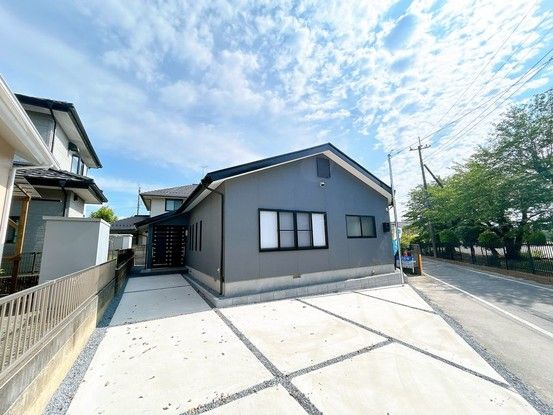
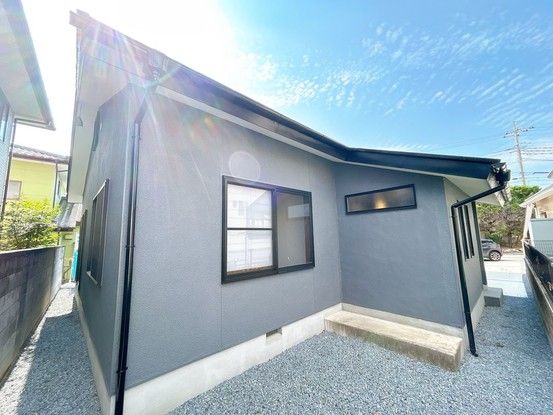
This property is a renovated single-story wooden house built in August 2001, located in the Kasagake-cho Kano area of Midori City, Gunma Prefecture. The home offers a floor plan of 3LDK with a total floor area of 110.96 square meters on a land size of 231.67 square meters. The property has undergone a complete renovation scheduled for completion in April 2026. The renovation includes the installation of a new artificial marble kitchen with a wide stainless steel sink, a new unit bath with a bathroom dryer function, a new toilet with a warm water bidet and water-saving feature, and a new vanity with a three-way mirror and shower faucet. The LDK is a spacious 19.5 tatami mat room with an open-plan kitchen and a stylish Japanese-modern design that retains exposed beams. The home also features a 5-tatami Japanese-style room with a study space, and three Western-style rooms of 8, 7.5, and 6 tatami mats. All rooms come with storage. A new entrance door and a color monitor intercom with an LED light have been installed. The property includes an external storage shed with its own entrance, suitable for bicycles or seasonal items. The parking area has been expanded to accommodate up to three vehicles: one standard car and two light cars. The site is flat and has been cleared and leveled. The property is located near Kasagake Elementary School (about a 4-minute walk) and Kasagake Junior High School (about a 3-minute walk). A convenience store, Lawson Kasagake-cho Kano, is about a 9-minute walk away, and a supermarket, Tsuruya Midori, is about a 6-minute drive. The home is a 19-minute walk from Iwazuku Station on the Ryomo Line. The property comes with a 2-year warranty covering major structural defects and plumbing issues, and a 5-year warranty on termite prevention.


