Modern 3LDK Detached House for Sale in Hachinohe, Aomori
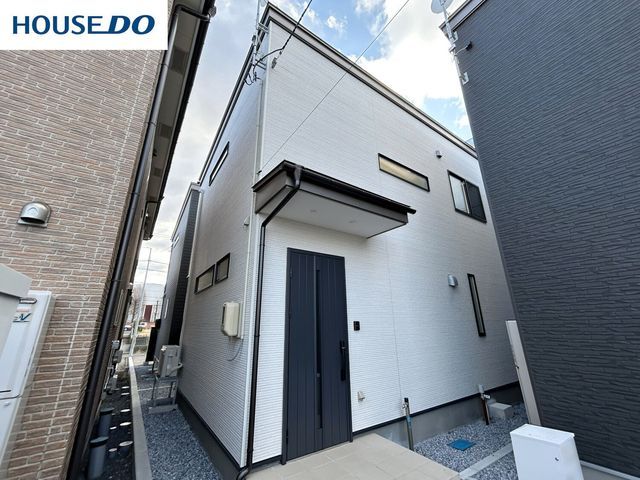
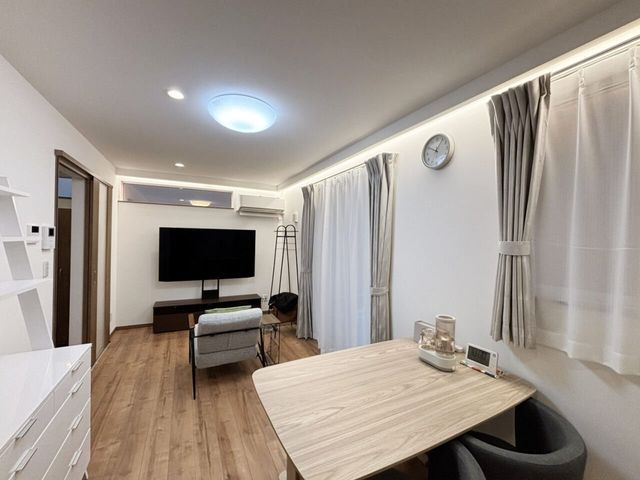
This property is a two-story wooden detached house located in the Ruike district of Hachinohe City, Aomori Prefecture. Built in December 2024, the home offers a total floor area of 73.9 square meters with a 3LDK layout. The first floor features a 12.7-tatami mat living-dining-kitchen area, while the second floor contains three Western-style rooms of 6, 5.6, and 5.2 tatami mats. All rooms are finished with flooring and include storage, making maintenance straightforward.
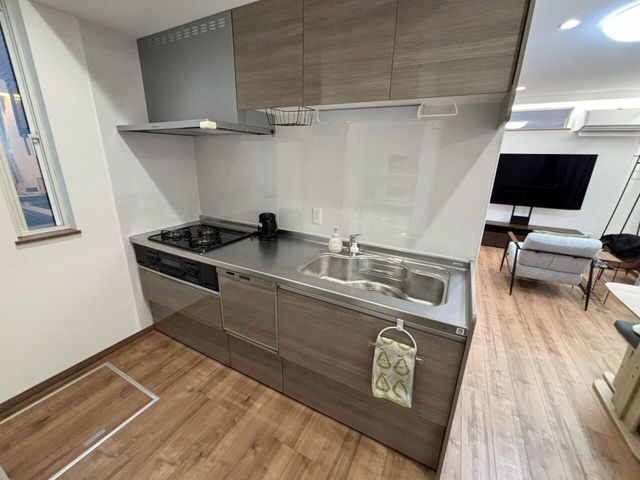
The kitchen is equipped with a system kitchen featuring a three-burner gas stove and a dishwasher-dryer. The bathroom includes a reheating function, an automatic bath system, a heater, and a dryer. The toilet has a warm-water bidet seat with a hand-washing basin. The property has a walk-in closet, a shoe box, and a full-length mirror at the entrance. It is fitted with a TV monitor intercom, double-glazed insulating windows, and is connected to public water, city gas, and sewer services. The building has a seismic-resistant structure compliant with new standards and includes vibration-damping construction. There is parking space for two cars.
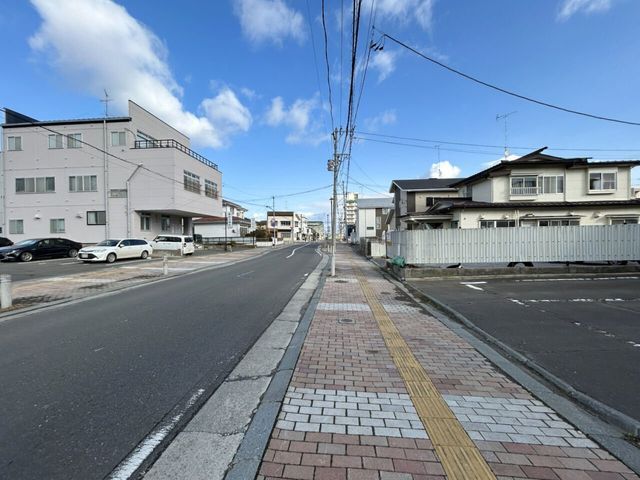
According to the agent notes, the property is currently occupied, so prior contact is required for any viewings. The sale is on an as-is basis, and the area is designated as a quasi-fire prevention district. The property is located in a neighborhood commercial zone with a building coverage ratio of 80% and a floor area ratio of 200%. It is a 4-minute walk from the "Chiba High School Street" bus stop.
