Renovated 6SLDK Detached House in Ofunato City, Iwate Prefecture
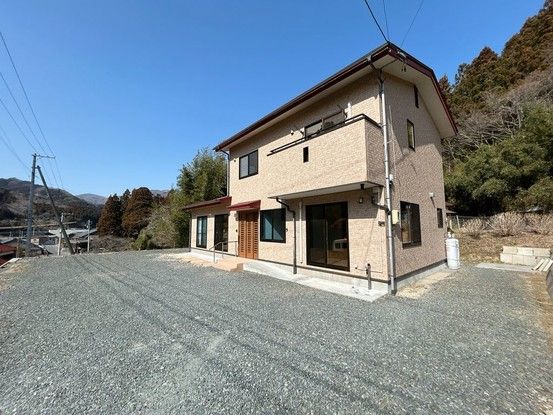
This two-story wooden detached house, built in May 2017, is located in the Sanriku-cho district of Ofunato City, Iwate Prefecture. The property has undergone a recent renovation completed in May 2026, which included wall and ceiling replacements, cleaning, and key exchanges, making it move-in ready. The house offers a spacious 6SLDK layout with a total floor area of 138.7 square meters on a 350.0 square meter plot of land.
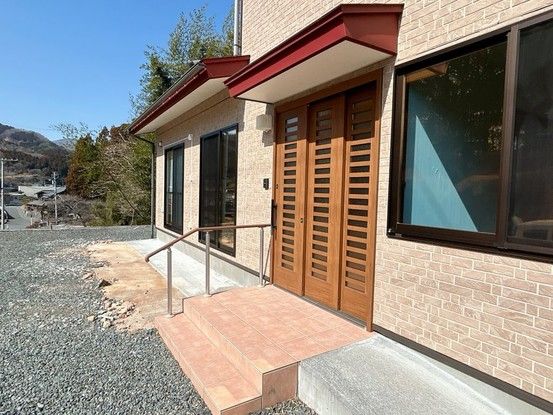
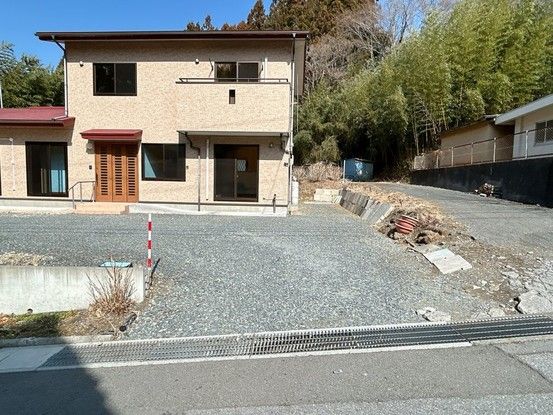
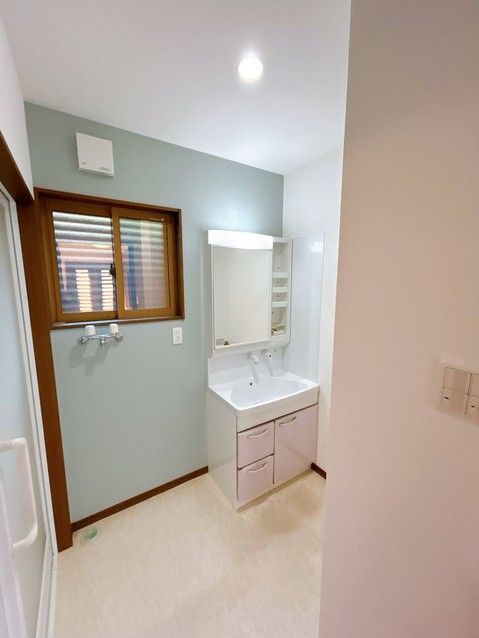
The first floor features a bright 18-tatami mat LDK (living, dining, kitchen area) with good sunlight exposure, a 7.5-tatami mat Japanese-style room with renewed tatami mats, a kitchen with a sink and stove, a bathroom, a washroom, and a toilet. The second floor contains three Western-style rooms: a 5.25-tatami mat room on the north side, a 6-tatami mat room on the west side, and a 9.25-tatami mat room on the east side. This largest room includes a walk-in closet, providing ample storage space. The property also includes a balcony, a shoe box at the entrance, and a slope beside the entrance for wheelchair accessibility. A hot water supply panel has been installed and inspected. The property features parking space for up to four cars, with an additional area that can accommodate five vehicles. The land is owned outright (freehold). The property is connected to city gas and has a septic system. The main facade faces south, and the house is located on a sloped plot in a quiet residential area. The road frontage is approximately 6 meters wide and is a public road. The property is located in an area zoned for low-rise residential use, outside of city planning. The property is currently vacant and is available for immediate occupancy. The selling price includes consumption tax and renovation costs. Viewings are possible even during renovation.
