4LDK Detached House in Akishima City, Tokyo
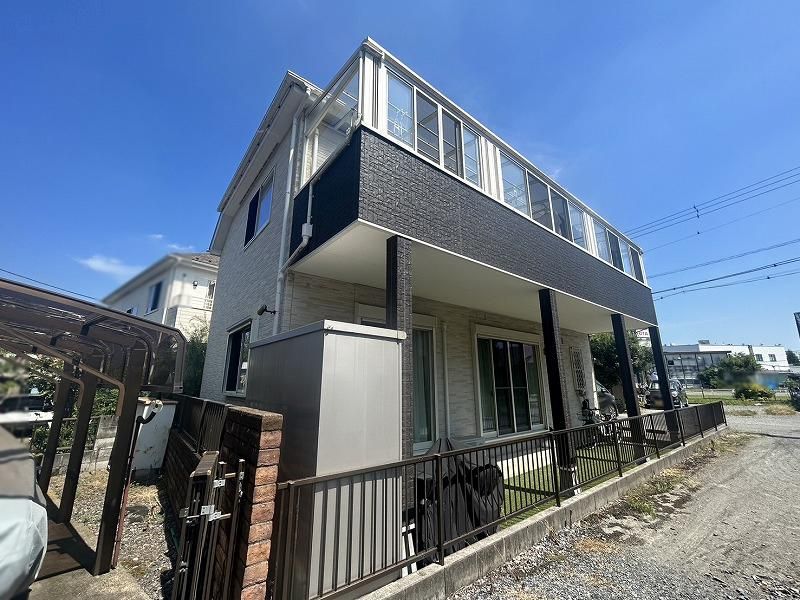
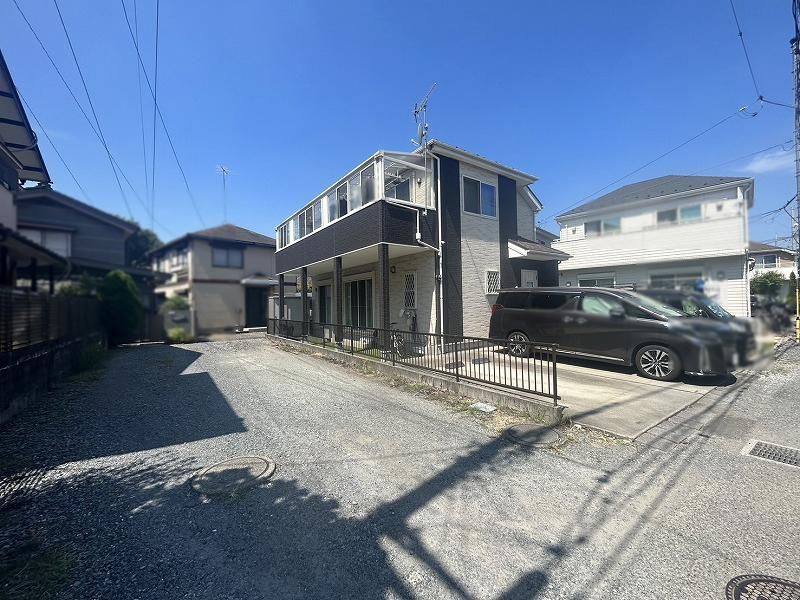
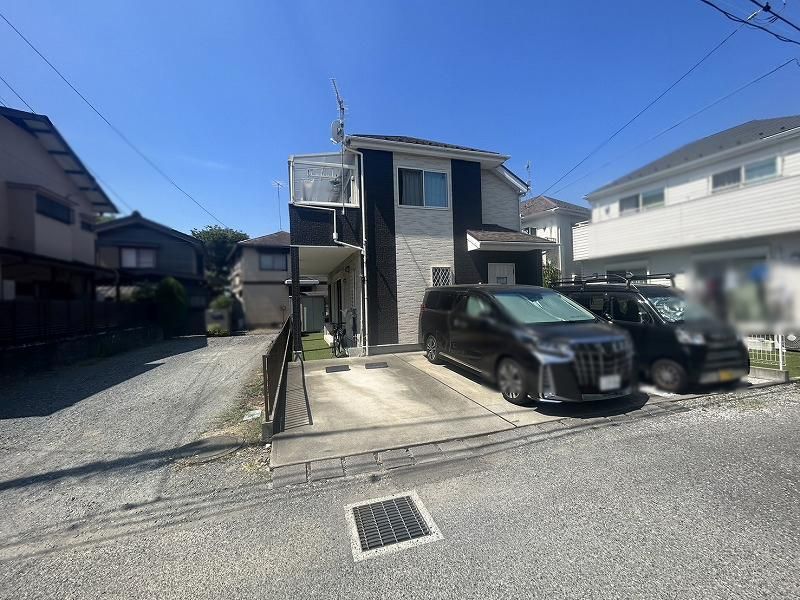
This 4LDK detached house is situated in the Miyazawacho 3-chome area of Akishima City, Tokyo. The property sits on a rectangular plot of approximately 40 tsubo, with a land area of 134.73 square meters and a total floor area of 103.51 square meters. The wooden two-story house was completed in August 2016. All living rooms are oriented to the south, providing good sunlight throughout the day.
The property features a system kitchen, a bathroom with a dryer and a window, a washbasin with a shower, a toilet with a heated seat, and a water purifier. There is also a dishwasher, underfloor storage, and a walk-in closet. The balcony has a roof for protection from the rain. Four air conditioners are included, located in the living room and all second-floor western-style rooms. The house has a TV monitor intercom.
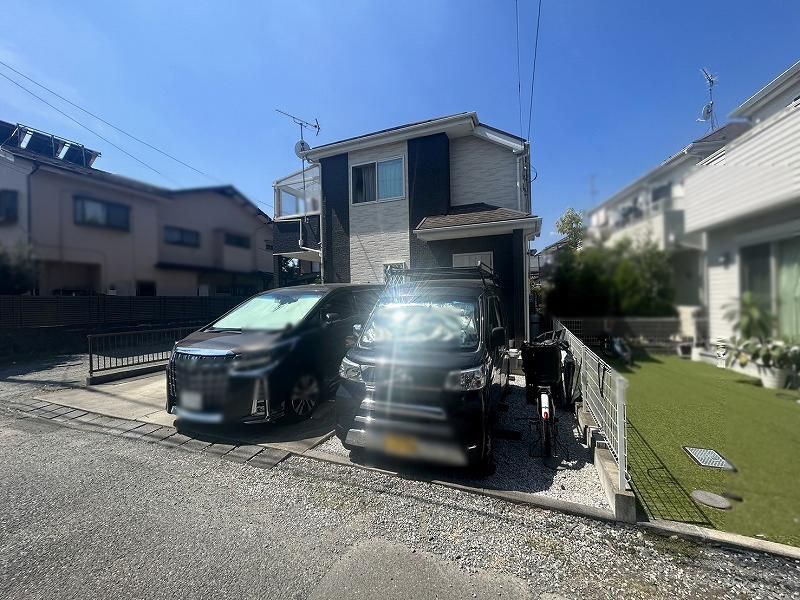
Parking is available for up to three cars, depending on the vehicle type. The property is connected to public water mains and the main sewer system, and uses individual LP gas. Note that the building area exceeds the legal building coverage ratio and floor area ratio limits, meaning that a building of the same size cannot be reconstructed in the future. There is an unregistered extension including a balcony expansion and a sunroom. The transfer of the property is scheduled for April 2027 or later.
The house is located a 23-minute walk from Nakagami Station on the JR Ome Line, and a 26-minute walk from Akishima Station. It is also accessible via a 16-minute bus ride from Tachikawa Station on the JR Chuo Line, followed by a 4-minute walk from Miyazawa bus stop. The neighborhood includes a convenience store (Seven-Eleven) a 3-minute walk away, and several supermarkets and drugstores within a 10-15 minute walk. The property is in a quiet, low-rise residential zone.
