Spacious Steel-Framed Family Home in Sakai City
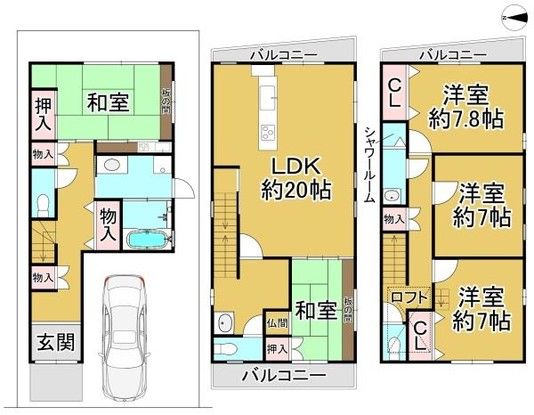
This property is a 5LDK detached house located in Higashi-ku, Sakai City, Osaka Prefecture. The building is a robust steel-frame construction completed in September 2000, offering a total floor area of 153.21 square meters on three stories. The land area is 80.62 square meters, with ownership rights to the land.
The property features a large 20-tatami mat living, dining, and kitchen area, providing ample space for family gatherings. All individual rooms are approximately 6 tatami mats or larger, making it suitable for a large family. The house is currently vacant and ready for immediate occupancy.
Regarding utilities and facilities, the property is connected to city gas and public water supply. It features a balcony, a loft, and a shower. The bathroom has windows on two or more sides for ventilation. All lighting fixtures and indoor furniture will be removed at the time of settlement.
The property has parking space for one car, with availability for one additional vehicle. The road frontage is 6.1 meters on the west side, with a road width of 4.5 meters. The building coverage ratio is 60%, and the floor area ratio is 180%. The property is located in a low-rise exclusive residential zone.
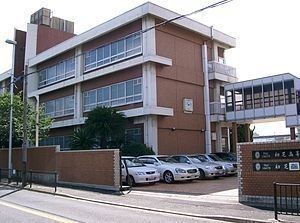
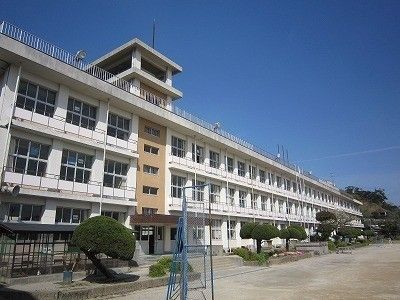
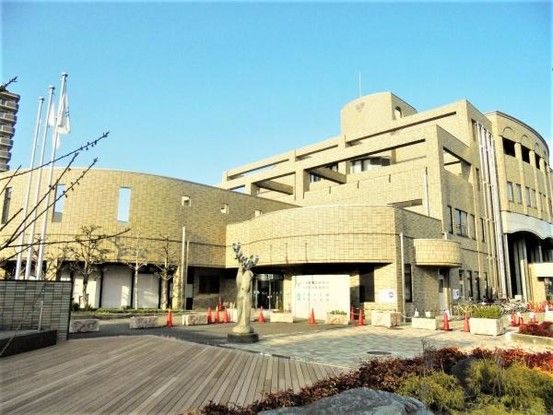
The location is a 7-minute walk from Hatsushiba Station on the Nankai Koya Line, offering convenient access to central Osaka. The surrounding area includes parks, schools, and shopping facilities within walking distance.
