Newly Built 4LDK Home in Hino City
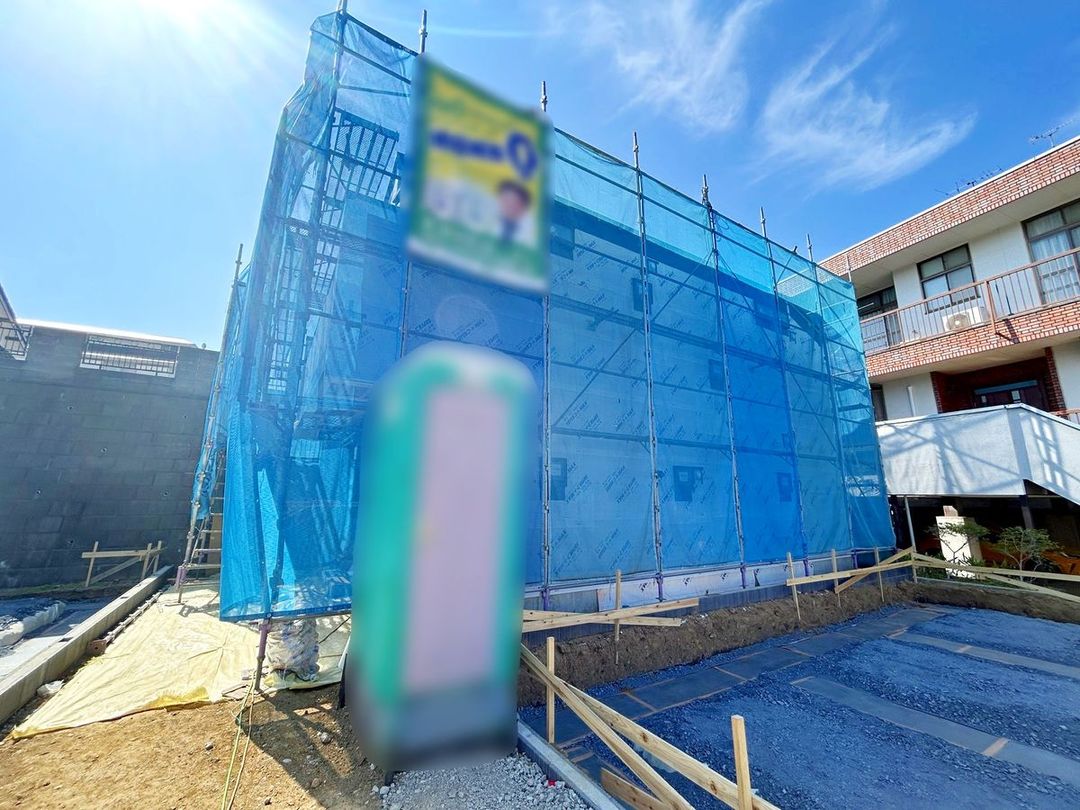
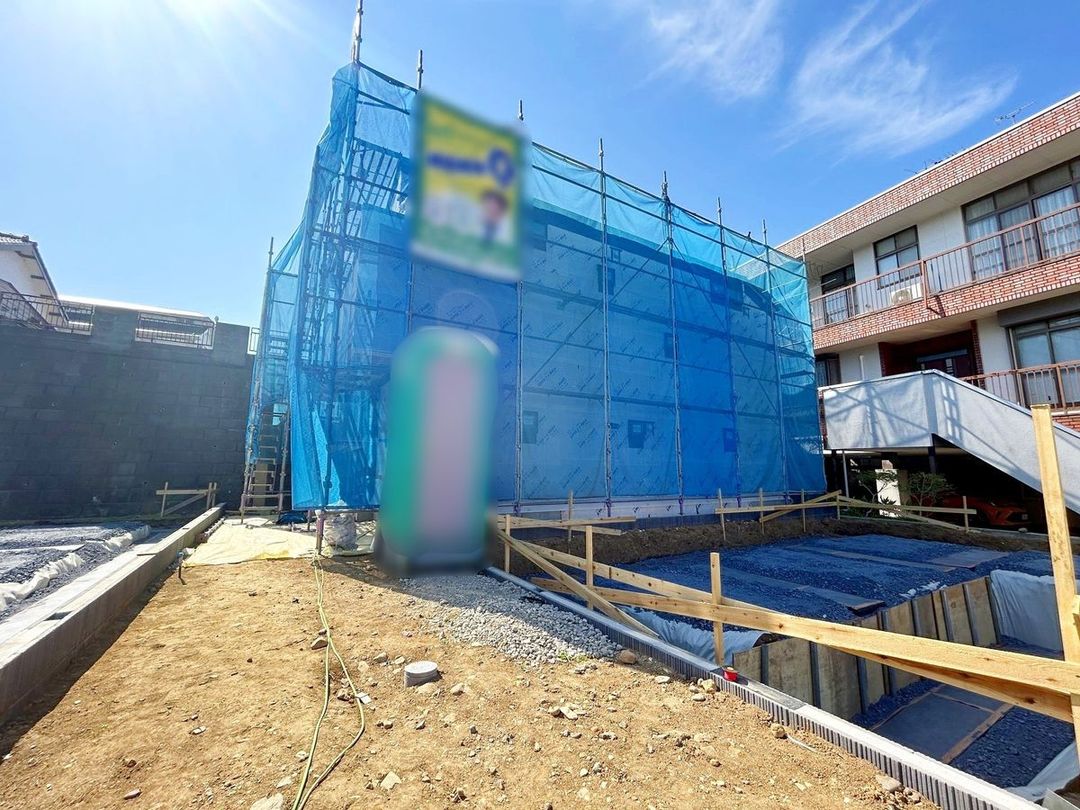
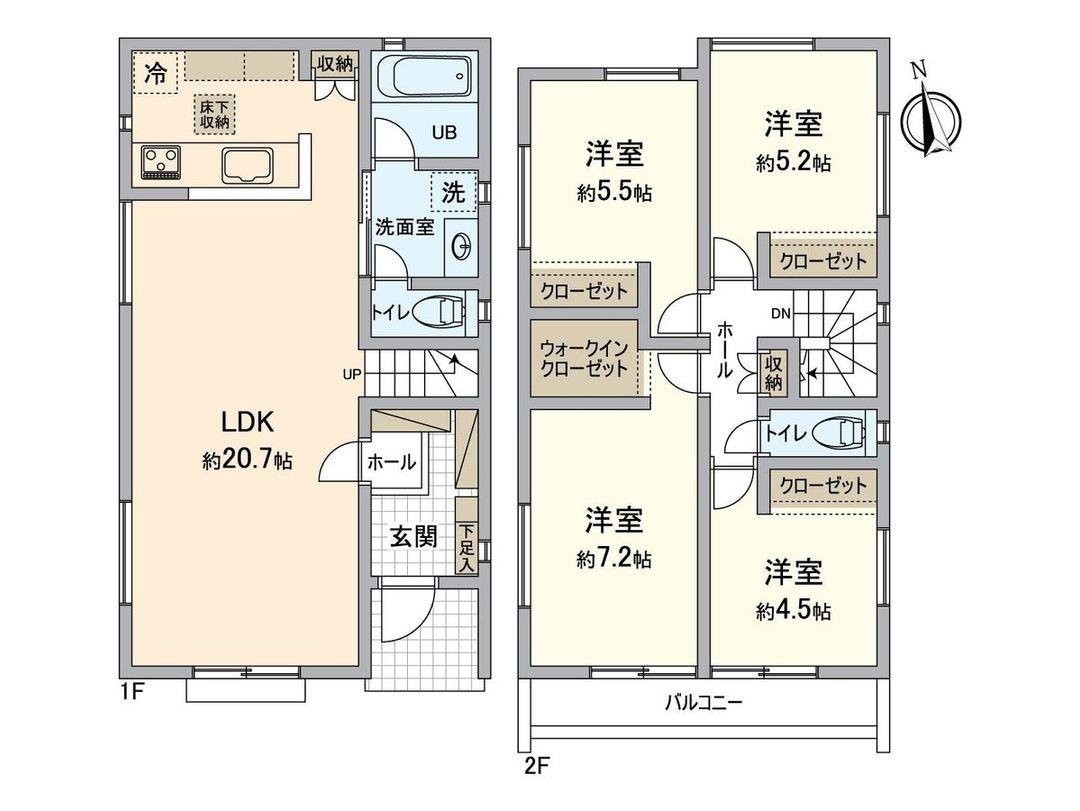
This is a newly built 4LDK detached house located in Osakajo 3-chome, Hino City, Tokyo. The property offers a total floor area of 100.6 square meters on a 119.34 square meter plot of land. The building is a two-story wooden structure scheduled for completion in September 2026. It is situated in a quiet, low-rise residential exclusive district (Category 1 Low-Rise Residential Zone).
The house features a spacious living-dining-kitchen area of over 20 tatami mats, an open-plan kitchen facing the living room for easy conversation while cooking, and a staircase in the living room to foster family communication. Storage is ample, including a walk-in closet and an underfloor storage area. The property also has parking and is equipped with seismic isolation technology. The front road is approximately 6 meters wide, providing an open feel.
Regarding the location, JR Chuo Main Line Hino Station is an 8-minute walk away. The neighborhood is convenient, with a supermarket (Food no Ota Hino Ekimae) an 8-minute walk away, a convenience store (FamilyMart) an 8-minute walk, and Hino Municipal Hino Daini Elementary School a 6-minute walk. The property is subject to the Landscape Law, Aviation Law, Building Standards Act Article 22 designation, and is within a buried cultural property preservation area. It also falls under the Residential Land Development and Specific Embankment Control Law and Category 1 Height Control District. The property will be ready for handover from early October 2026.
Viewings are by appointment only, held every Monday, Thursday, Friday, Saturday, and Sunday. The agency is closed every Tuesday and Wednesday, as well as during Golden Week, summer, and winter holidays, which may affect immediate response times.

