Renovated 4LDK Detached House in Tawaramoto, Nara
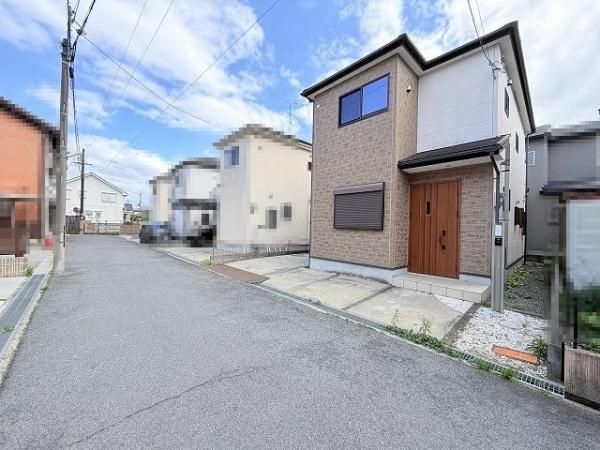
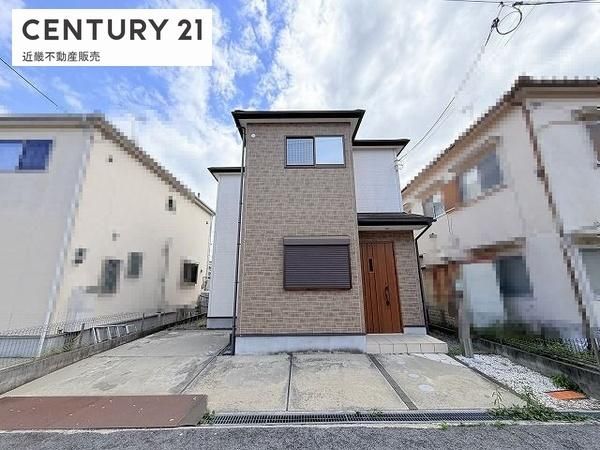
This property is a two-story wooden detached house located in Shinki, Tawaramoto Town, Shiki District, Nara Prefecture. It features a 4LDK layout with a total floor area of 91.52 square meters on a land area of 114.65 square meters. The building was constructed in February 2012 and has undergone a complete renovation in December 2025, making it ready for immediate occupancy.
The renovation included replacing all room wallpaper, installing new floor tiles on the first floor, replacing cushion flooring, renewing shoji screens and fusuma sliding doors, and replacing tatami mat surfaces. Kitchen equipment such as the stove and water heater were replaced, along with faucets, the vanity unit, a washlet toilet, bathroom heating, the bathroom door and mirror, and the intercom system. Various other repairs were also completed.
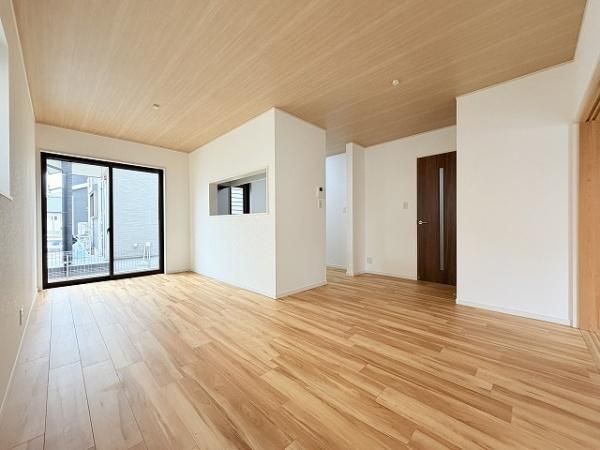
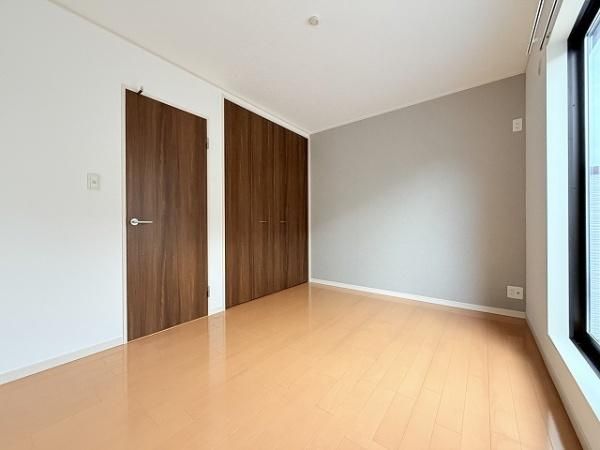
The property offers a counter kitchen that allows for interaction with family and guests. The living and dining area is approximately 15 tatami mats in size, providing a spacious and well-lit environment. There is a 4.5-tatami Japanese-style room adjacent to the living room. A washlet toilet is installed, and there is a second toilet on the upper floor to ease morning congestion. The bathroom includes a dryer function. A walk-in closet and storage spaces are provided in the bedrooms. The property has two parking spaces and a small garden area.
The house is a 14-minute walk from Kasagata Station on the Kintetsu Kashihara Line. A supermarket is located within a 7-minute walk (560 meters) from the property. The lot faces a 4-meter-wide public road to the north with a frontage of 8.8 meters.
