Property Overview: A Renovated 3-Story Building in Akishima
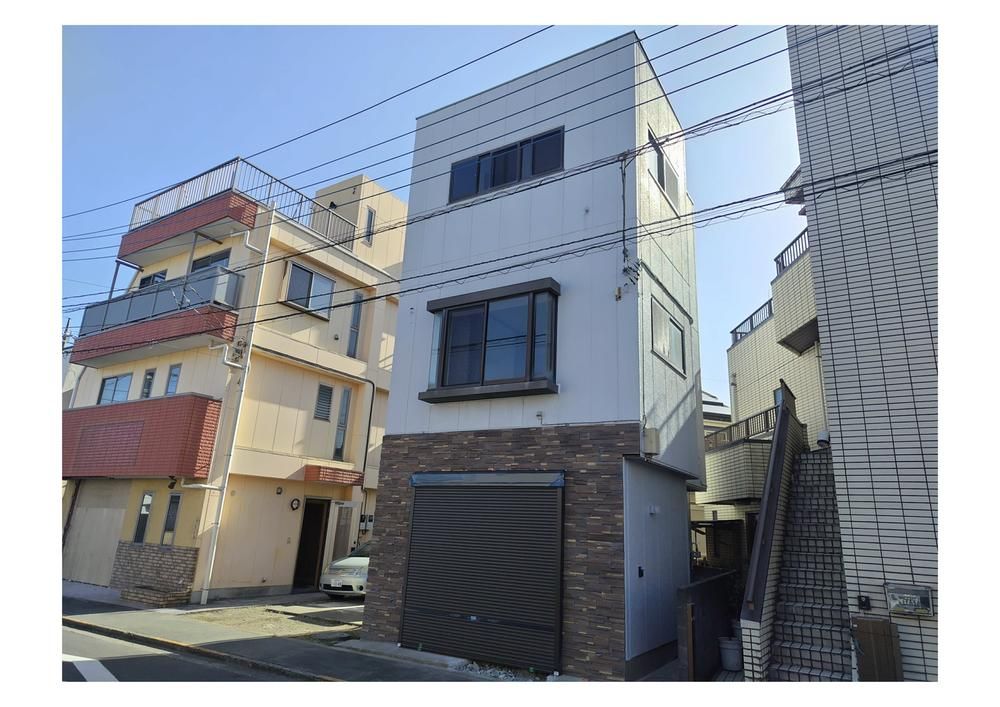
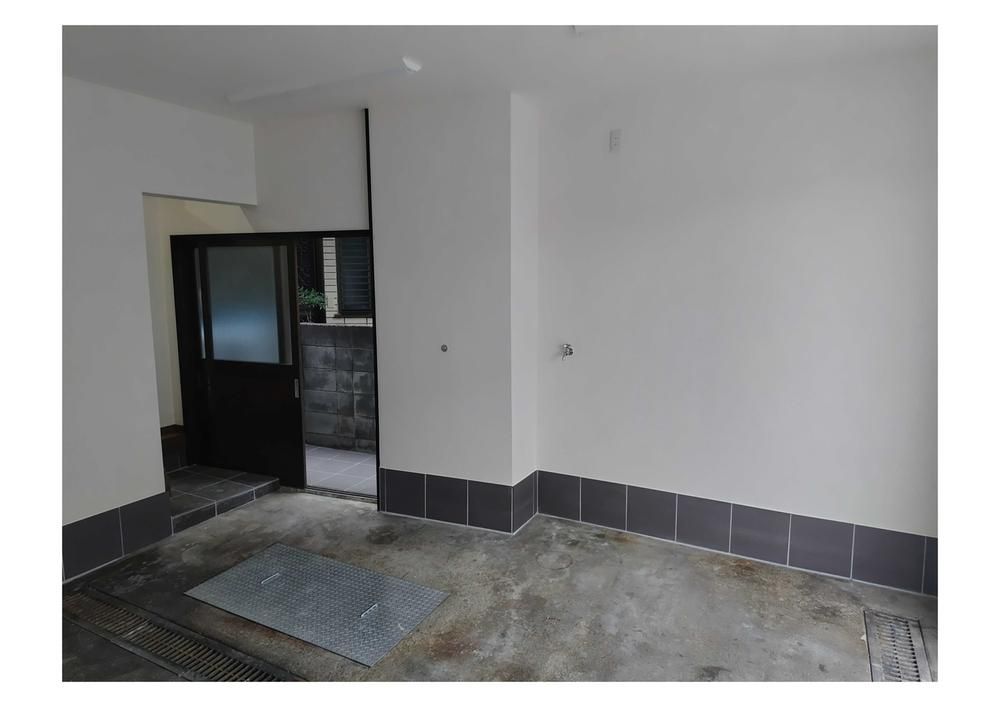
This property is a three-story steel-frame building located in Haijima-cho 3-chome, Akishima City, Tokyo. It offers a layout of 3DK plus a storage room (nando), with an additional space on the first floor that can be used as a parking space or a small shop. The total land area is 40.15 square meters, and the total building area is 81.58 square meters. The building was constructed in May 1986.
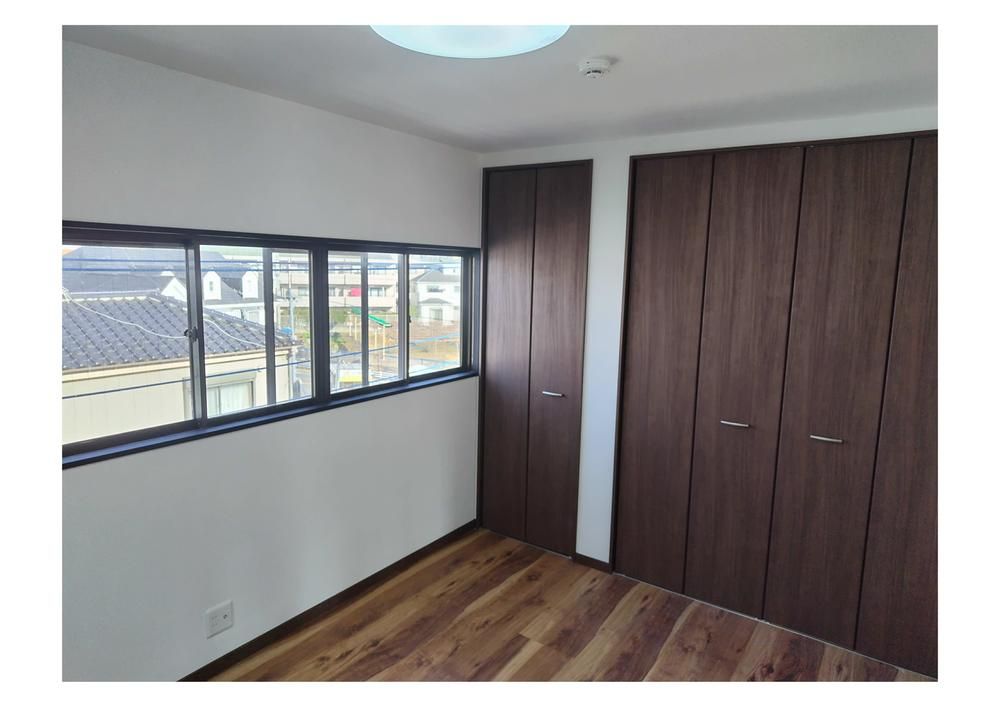
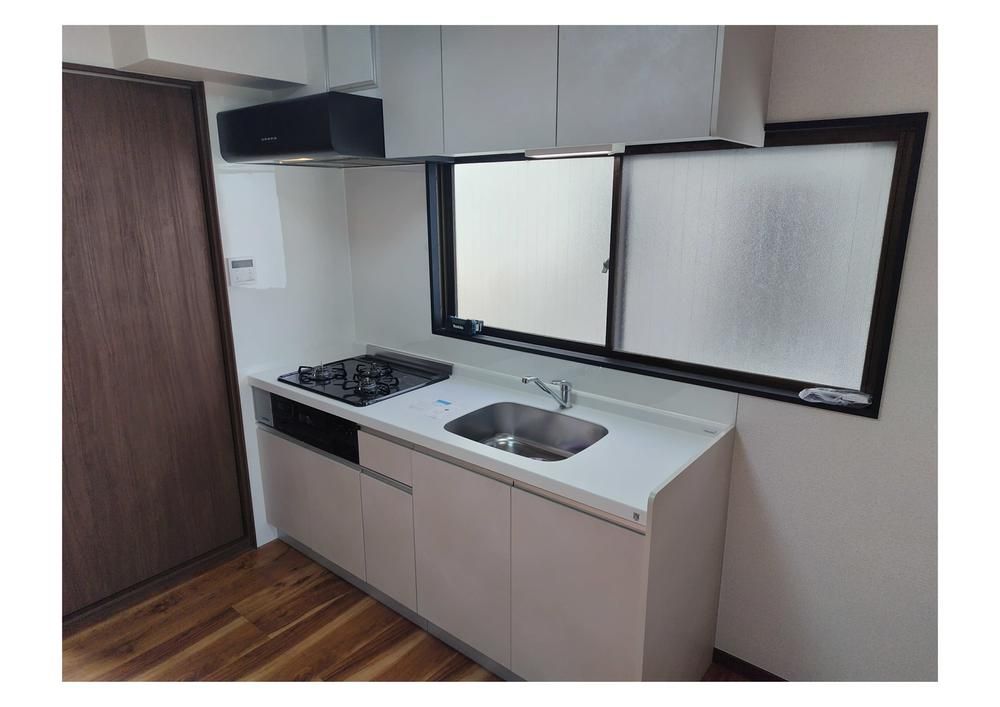
The property underwent a complete interior renovation completed at the end of January 2026. This renovation included the installation of a new system kitchen, replacement of all wall and floor coverings, a new water heater, a new three-piece bathroom unit on the first floor, urethane coating work on the rooftop and balcony, and a new LIXIL toilet with automatic seat and cleaning functions. The first floor also has a power supply for commercial use and a grease trap.
A key point to note is that the current building exceeds the legally defined building coverage ratio. Therefore, if the building is to be rebuilt in the future, it will not be possible to construct a building of the same size. The property is located approximately an 18-minute walk from Haijima Station, which is served by the JR Ome Line and the Seibu Haijima Line. The area is designated as a Category 1 Medium-to-High-Rise Residential Zone and is subject to the Landscape Law.
