Renovated Family Home in Kesennuma
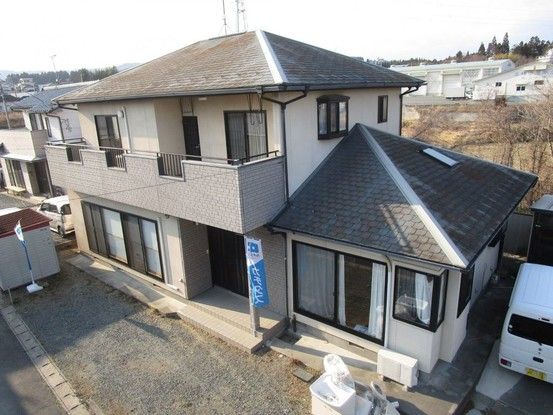
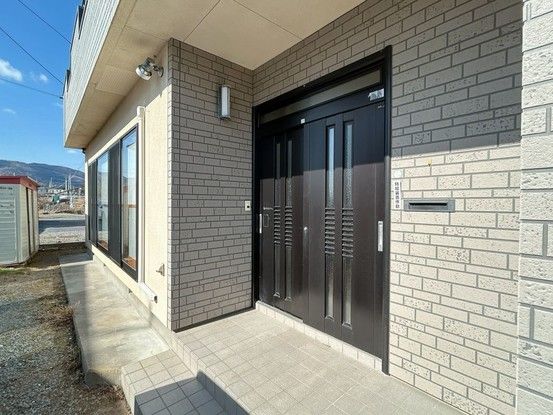
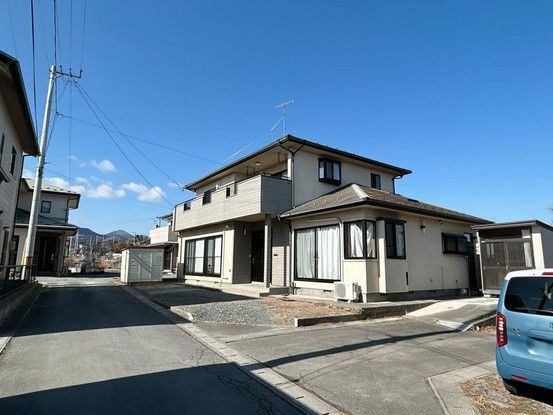
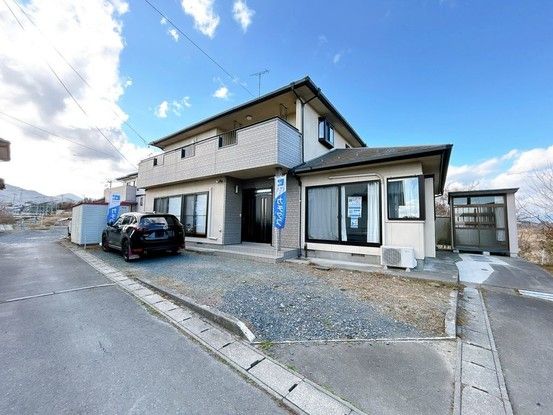
This detached house is located in the Nagaiso Hara no Sawa area of Kesennuma City, Miyagi Prefecture. The property is a two-storey wooden structure with a total floor area of 174.69 square meters on a land plot of 223.73 square meters. It features a 7SLDK layout and is situated on a corner lot with two road frontages, one facing southwest and the other southeast, both on private roads with a width of 4.0 meters. The land is flat and designated as residential land within an unzoned area.
The property is currently undergoing renovation. The works include re-laying flooring and replacing wallpaper in the living room, installing a new facing kitchen from Eidai Sangyo with a sound-dampening sink, and fitting a new 1.25-tsubo unit bath from Housetec. The toilet will be replaced with a new model featuring a warm water bidet and a stain-resistant finish, and a new vanity with a three-way mirror and storage behind it will be installed. The balcony is listed as an equipment feature.
The property has parking space for three cars, including one for a kei car. It is equipped with a septic system and an existing water heater. The house is currently vacant and has a 2-year warranty covering the three major risks of used homes: roof leaks, defects or corrosion in main structural parts, and water leaks or failures in plumbing. A termite inspection and control treatment has been conducted, with a 5-year warranty on the termite prevention work. The property was built in March 1998 and is located in a quiet residential area, approximately a 13-minute walk from Hashikami Elementary School.

