Modern Custom-Built Home in Suzuka's Sumiyoshi District
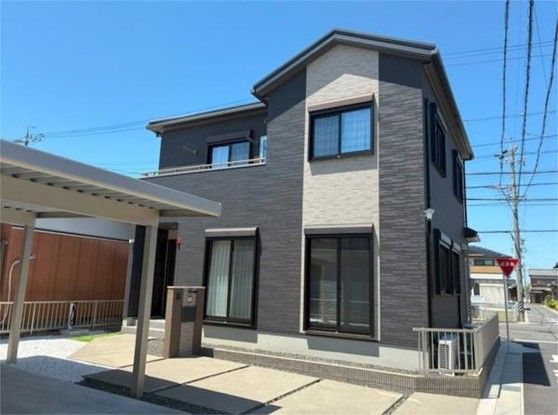
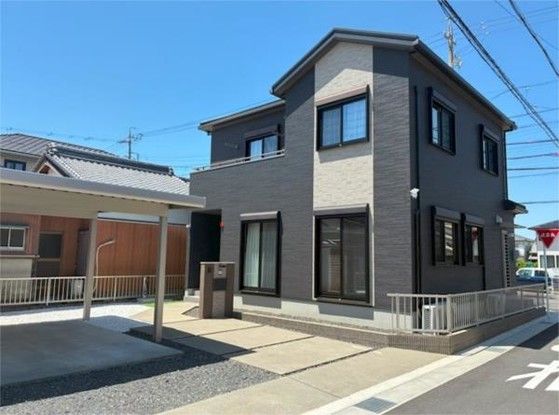
This detached house, located in the Sumiyoshi 1-chome area of Suzuka City, Mie Prefecture, was custom-built in November 2018 and is currently occupied by the owners. The property sits on a corner plot facing three roads to the north, east, and south, offering excellent access and natural light with a main south-eastern exposure. The land size is 209.12 square meters, and the building has a total floor area of 115.93 square meters across two storeys.
The interior layout is a 4LDK design featuring a spacious 21.5-tatami mat living-dining-kitchen area. The kitchen is a system kitchen with an island-style layout, equipped with an IH cooking stove, a counter, a back entrance (katte guchi), and a dishwasher-dryer. All rooms have storage space, and there is a walk-in closet and underfloor storage. The bathroom and toilet are separate, with the bathroom featuring a window, a reheating function (oitaki), and a ventilation dryer. A powder room is also included. The property is all-electric and certified as a Long-Life Quality Housing (choki yuryo jutaku), indicating high durability and energy efficiency.
Additional features include a TV intercom, a storage shed (monooki), and parking space for two cars under a carport, with a total of five parking spaces available on the property. The utility setup includes LP gas, public water supply, and a sewage system. The property is located in a quiet residential zone designated as a Category 2 Medium-to-High-Rise Residential Area.
The neighbourhood offers convenient access to daily amenities, with MaxValu Suzuka Sumiyoshi store an 8-minute walk away and Fresta Suzuka a 9-minute walk away. Aeon Mall Suzuka is also within a 19-minute walk. The nearest train station is Heizucho Station on the Kintetsu Suzuka Line, a 19-minute walk from the property.


