Renovated 5LDK Family Home in Toyokawa, Aichi
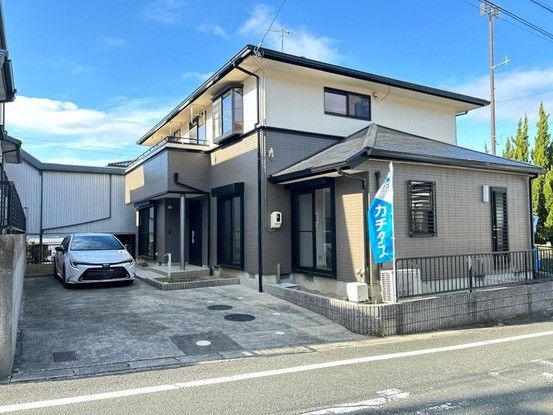
This two-story wooden house, built in May 1997, is located in the Goyu area of Toyokawa City, Aichi Prefecture. The property features a total floor area of 171.39 square meters, with the first floor measuring 95.63 square meters and the second floor 75.76 square meters. It sits on a land area of 207.62 square meters. The property is a corner lot with road access on two sides, facing a 6.0-meter-wide public road to the northeast and another 6.0-meter-wide public road to the northwest.
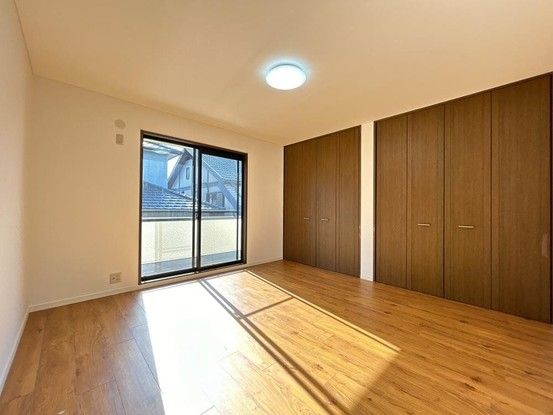
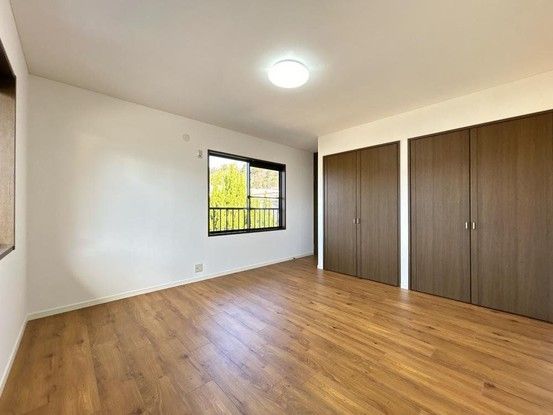
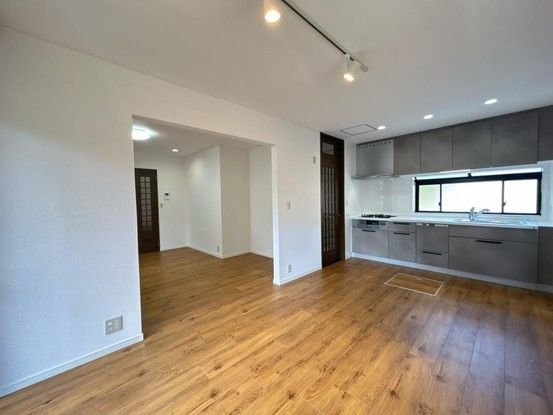
The interior layout is a 5LDK configuration, offering five bedrooms and a living-dining-kitchen area. The property has undergone a complete renovation in June 2025, which included new exterior wall and roof painting. All major fixtures have been replaced with new units, including the kitchen, sink, bathtub, first-floor washbasin, second-floor washbasin, first-floor toilet, second-floor toilet, stove, range hood, and shoe box. The kitchen is equipped with a dishwasher. The home features a spacious LDK of approximately 23.6 tatami mats, a first-floor Japanese-style room of about 8.3 tatami mats, another first-floor Japanese-style room of about 8 tatami mats, a second-floor east-side Western-style room of about 10.6 tatami mats with a walk-in closet, a second-floor south-side Western-style room of about 8.5 tatami mats, and a second-floor north-side Western-style room of about 8.8 tatami mats. All bedrooms are at least 8 tatami mats in size. Storage is plentiful, with closets in the first-floor Western-style room, first-floor Japanese-style room, second-floor south-side Western-style room, second-floor north-side Western-style room, under the kitchen floor, under the stairs, and in the first-floor hallway. The property also includes a balcony and a monitor intercom for security.
The property is currently vacant and available for immediate occupancy. A parking space for three cars is available at no additional monthly cost. The property is in a low-rise exclusive residential district and is connected to city gas. It is a 10-minute walk from Goyu Station on the Meitetsu Nagoya Main Line. The property is eligible for a housing loan tax deduction system.
Important notes from the listing: The floor areas are as stated: first floor 95.63 square meters, second floor 75.76 square meters. If there is any discrepancy between the information and the current condition, the current condition takes precedence. The seller designates the judicial scrivener and the individual propane gas supply company. Pipe equipment and gas appliances related to propane gas consumption are not included in the sale price of the land and building.
