Renovated Two-Generation Home in Ishioka
This wooden two-story house, built in January 2006, offers a spacious 5LDK layout with a total floor area of 160.0 square meters on a 305.48 square meter corner lot. The property is located in Ishioka, Ibaraki Prefecture, about a 13-minute walk from Ishioka Station on the Joban Line, providing convenient access to the Tokyo metropolitan area for commuting or school.
The property has been fully renovated. The first floor features a 15-tatami living-dining-kitchen area with a face-to-face kitchen, allowing one to cook while watching children in the living room. The flooring has been overlaid with floor tiles, and the ceiling and walls have been re-covered with new cross material. Two 8-tatami Japanese-style rooms on the first floor have had their tatami mats, sliding doors (fusuma), shoji screens, and cross material all replaced. These connecting rooms can be opened up to accommodate large gatherings of relatives or guests. A new unit bath with reheating and automatic hot water filling functions has been installed. Toilets on both the first and second floors have been replaced with new models featuring warm water bidet functions. The washroom has a new vanity unit, and the flooring, walls, and ceiling have been updated with new cushion floor and cross material. The entrance door lock has been replaced for security, and the shoe box has been cleaned.
The second floor includes a 12-tatami LDK, ideal for a two-generation household, allowing separate daily rhythms in a bright, southeast-facing space. Three additional rooms (5.25 tatami, 5 tatami, and 6 tatami) have had their floors cleaned and ceiling and wall cross material replaced. Two south-facing balconies have had their floors painted for pleasant laundry drying. The staircase has handrails for safety and has been cleaned.
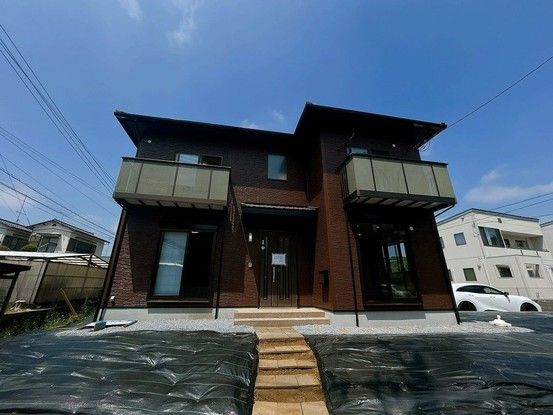
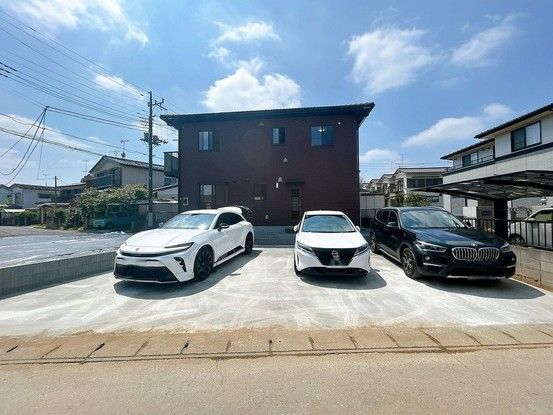
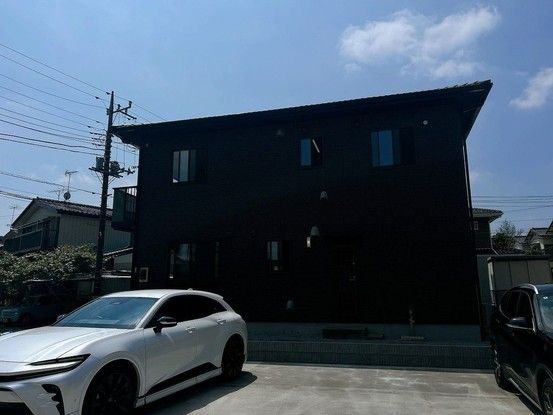
Externally, the exterior walls, shutters, and rain gutters have been painted. The property is a southeast-facing corner lot, providing good sunlight and ventilation. The parking area has been prepared for three parallel parking spaces. The property includes a 2-year warranty covering the three major risks for used homes: leaks, structural defects or corrosion, and water supply/drainage leaks or failures. A termite inspection and preventive treatment have been completed, with a 5-year warranty on the termite treatment, including two free inspections. The property is located in a low-rise residential zone with a building coverage ratio of 40% and a floor area ratio of 80%. The road has a setback of 20.3 square meters, and the property has a private road burden of 19.0 square meters. The property is currently vacant and ready for occupancy.

