Renovated 4LDK Home in Itoshima with Two-Car Parking
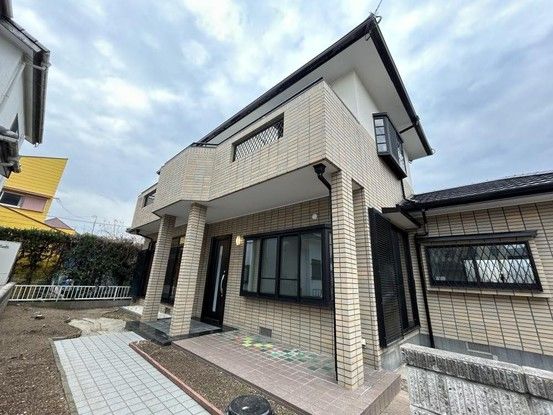
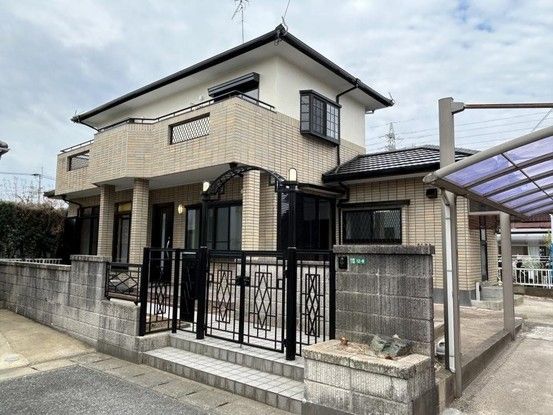
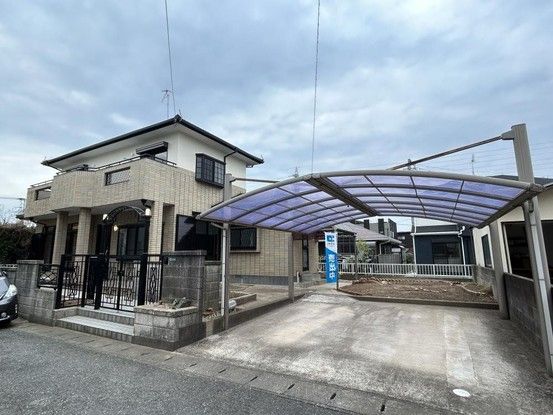
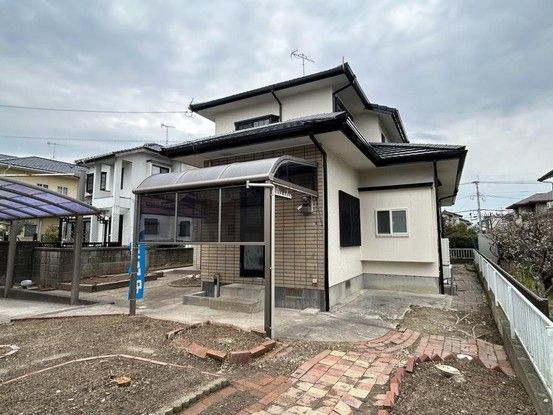
This two-story wooden house, built in May 1992, has been fully renovated as of February 2026. The renovation includes new exterior walls, a new roof, a new front door, and fresh exterior and roof paint. The property offers a total floor area of 124.78 square meters, with the first floor measuring 85.86 square meters and the second floor 38.92 square meters, on a spacious land area of 271.1 square meters. The layout is a 4LDK, comprising a living room, dining room, kitchen, an 8-tatami Japanese-style room with a tokonoma (alcove) and storage, a 6-tatami Western-style room on the first floor, and two Western-style rooms on the second floor (approximately 7.5 tatami and 9 tatami, both with closets). The property also features a unit bath, a washstand, separate toilets on both floors, and a south-facing balcony. The parking space accommodates two cars in parallel. The property is located within a Building Standards Law Article 22 designated area. Note that the judical scrivener and individual propane gas supplier will be designated by the seller. Piping equipment and gas appliances related to propane gas consumption are not included in the sale price of this land and building. In case of any discrepancy between the information provided and the actual condition, the actual condition takes precedence.
The home is situated in the Itoshima City area of Fukuoka Prefecture, approximately a 10-minute walk (about 750 meters) from Hatae Station on the JR Chikuhi Line, which connects directly to the subway for convenient access to Fukuoka Airport, Hakata Station, Tenjin, and Karatsu. The neighborhood includes Hatae Elementary School (about an 8-minute walk), a drugstore, and a convenience store, all within walking distance. The property is in a low-rise residential zone with a building coverage ratio of 50% and a floor area ratio of 80%. The property is vacant and available for immediate occupancy.

