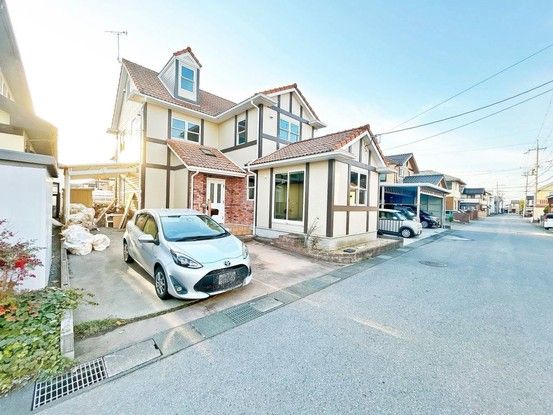
Renovated 3-Storey Family Home in Nagahama
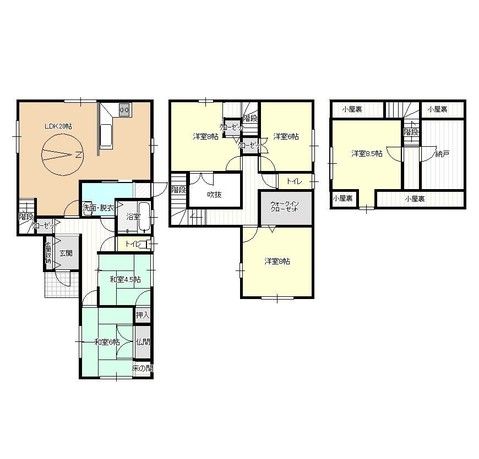
This detached house is situated in the Shinsho-tera-machi area of Nagahama City, Shiga Prefecture. The property is a three-storey wooden structure built in February 2003, offering a total floor area of 159.09 square meters. The land size is 170.0 square meters. The layout is a 6SLDK, featuring a spacious 20-tatami mat living room. The property is currently vacant and available for immediate occupancy.
The house has undergone a renovation completed in March 2026. The renovation includes the interior and exterior, with the exterior walls also receiving work. The property has a parking space for three cars, with no monthly fee. It is a two-generation home (2世帯住宅) and is connected to city gas. The property sits on a flat plot of land classified as residential land (宅地) in an urbanization promotion area (市街化区域) under a Category 1 residential zone (第一種住居地域). The building coverage ratio is 60.0% and the floor area ratio is 200.0%. The land is under freehold ownership (所有権).
The property is constructed by Canada Home. It features a frontage road width of 6.0 meters, facing east onto a public road. There is no need for a setback (セットバック). A termite prevention treatment has been carried out, which comes with a 5-year guarantee from the construction date, including two free inspections. The property also includes a 2-year warranty covering the three major risks of used homes: roof leaks, defects or corrosion of main structural parts, and water leaks or failures of water supply and drainage pipes. This warranty is provided after confirming the condition under the floor and completing renovations.
Nagahama Station on the JR Hokuriku Main Line is a 40-minute walk away. The property is located in a quiet residential area. Nearby amenities include Lawson Nagahama Kansho Store (500m) and Baro Nagahama Store (900m).

