Stylish 4LDK Detached House in Quiet Residential Area of Kashiwa
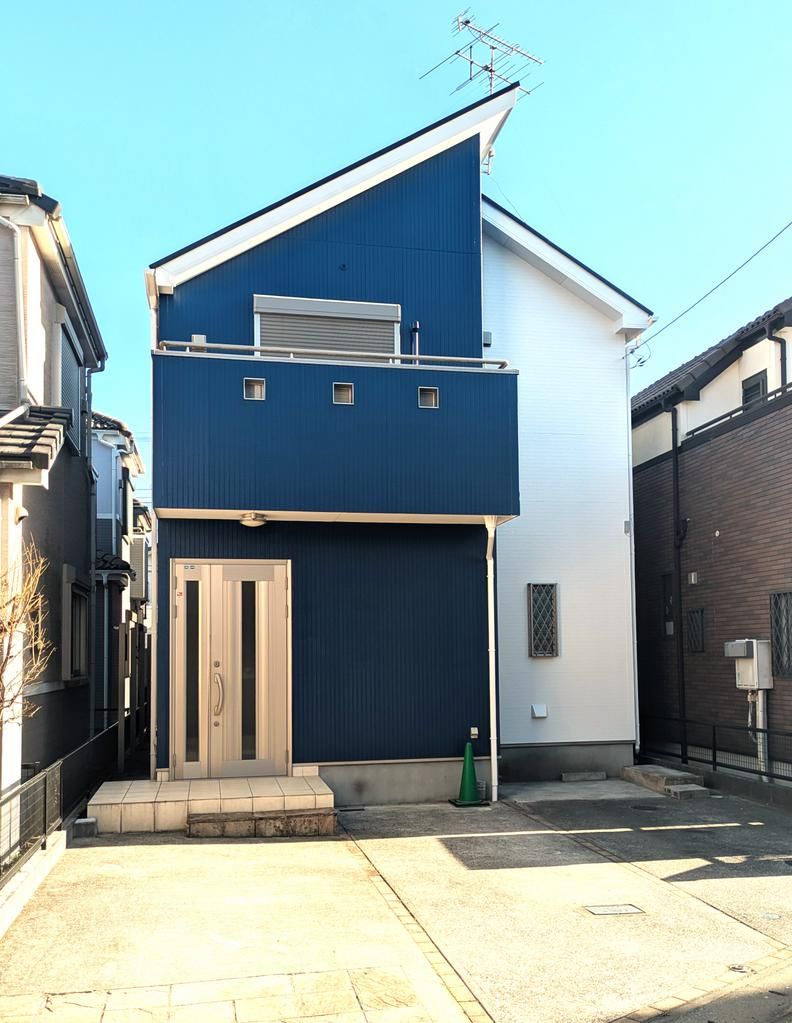
This well-maintained two-story wooden home offers a spacious 4LDK layout with a total floor area of 98.95 square meters on a generous 134.19 square meter plot. The property features a stylish exterior design and is situated in a tranquil residential neighborhood in Kashiwa City, Chiba Prefecture.
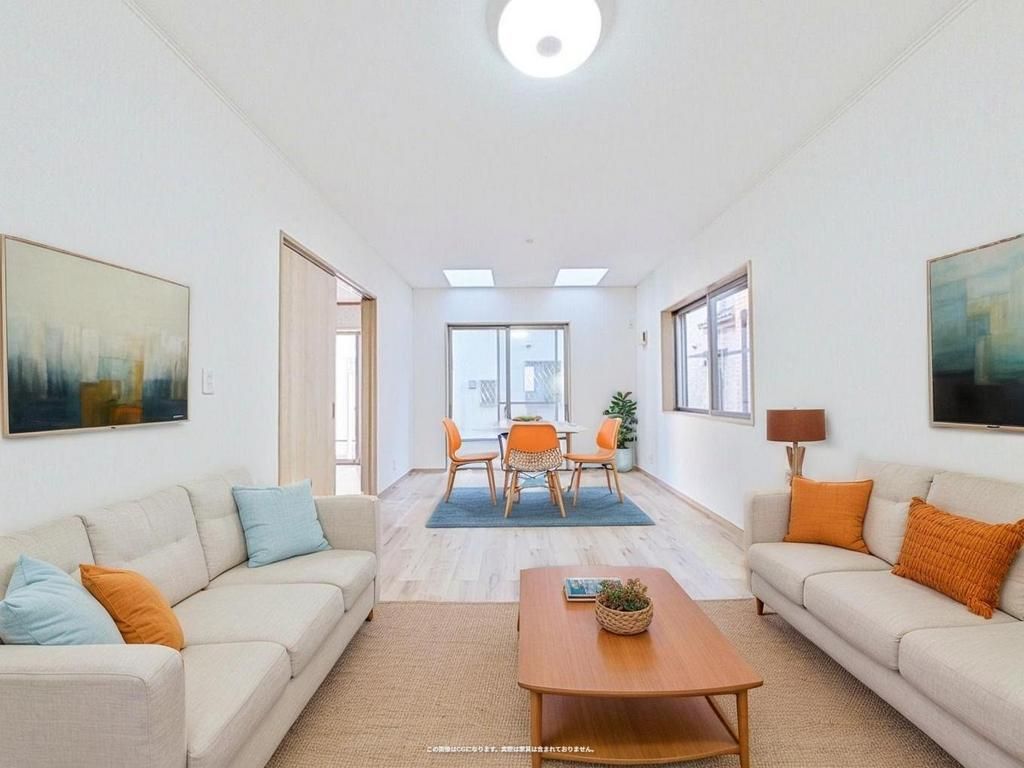
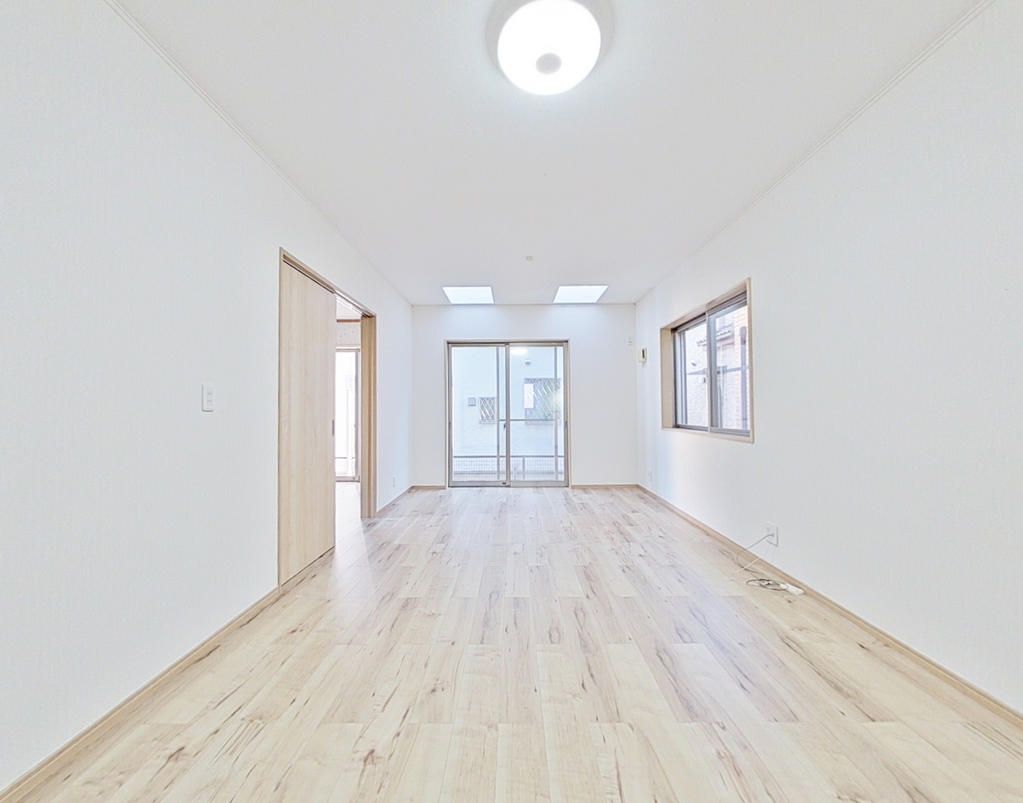
The interior includes a bright living-dining-kitchen area of 14.5 tatami mats on the first floor, complemented by a first-floor Western-style room of 6 tatami mats. Upstairs, there are three additional Western-style rooms, each 6 or 7 tatami mats, providing ample private space for family members or a home office. The home is equipped with an IH induction cooking system in the system kitchen, a bathroom with a window for ventilation, a reheating function, and an automatic bath system. Two toilets, including a washlet, are available, along with a separate vanity area. A second-floor vanity unit adds convenience for morning routines. Storage is plentiful, featuring walk-in closets, closets in all rooms, and a shoe cabinet. A TV monitor intercom enhances security. The property also includes a balcony accessible from two second-floor rooms and a terrace accessible from the living room.
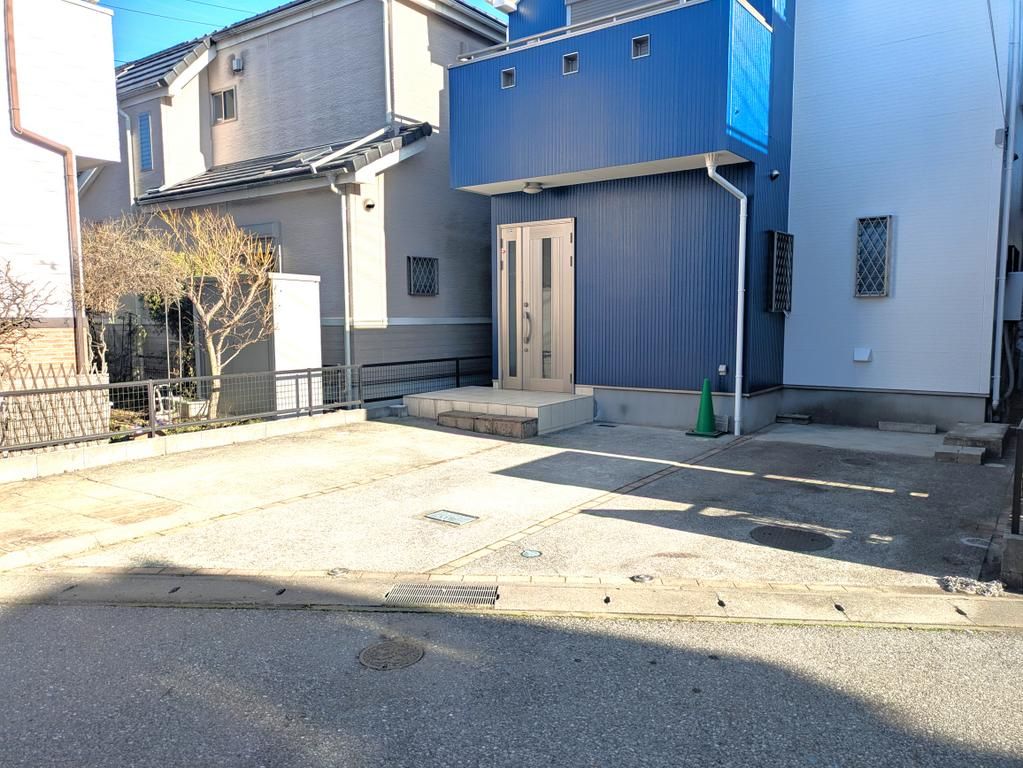
The house has undergone recent renovations. In September 2025, the kitchen, water heater, walls, ceilings, and flooring were updated. In January 2026, the roof and exterior walls were also renovated. The property offers parking space for three cars within the premises. It is connected to public water, city gas, and a public sewer system. The builder for this home was Aida Sekkei Co., Ltd. The property is sold as-is, based on a public register, and faces a 5.5-meter public road to the north with approximately 8.6 meters of road frontage. The current status of the property is vacant, and interested parties are encouraged to inquire about viewing schedules.
