Property Overview: A Detached Home in Onojo City, Fukuoka
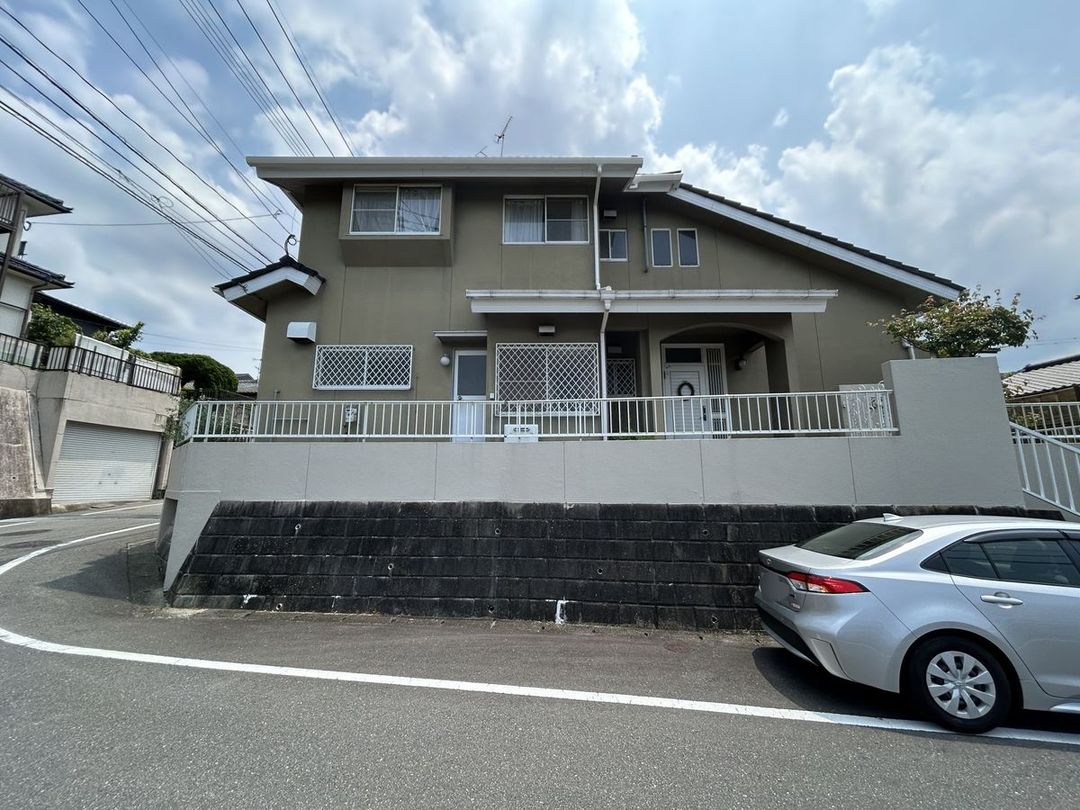
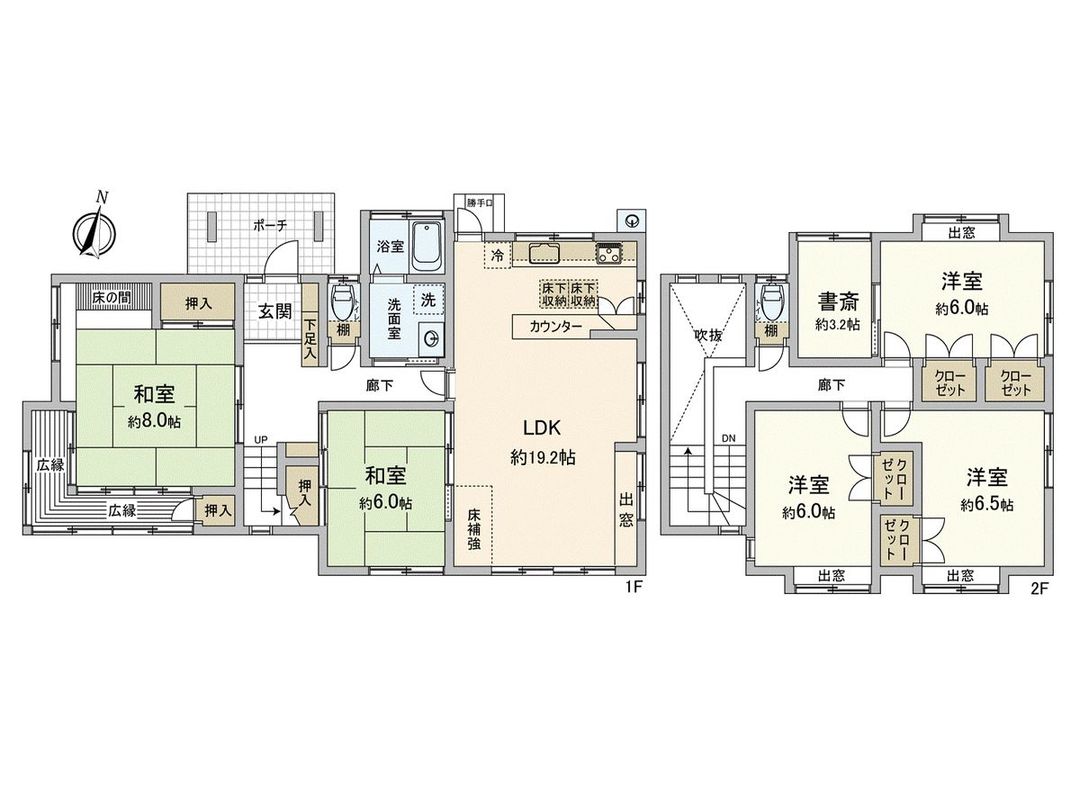
This is a used detached house located in the Hirano-dai 1-chome area of Onojo City, Fukuoka Prefecture. The property features a 5SLDK layout with a total floor area of 137.07 square meters on a land size of 257.03 square meters. The building was constructed in July 1986 and is currently vacant. The structure is a two-story wooden building with a north-west and north-east corner lot position, allowing for two parking spaces depending on vehicle type.
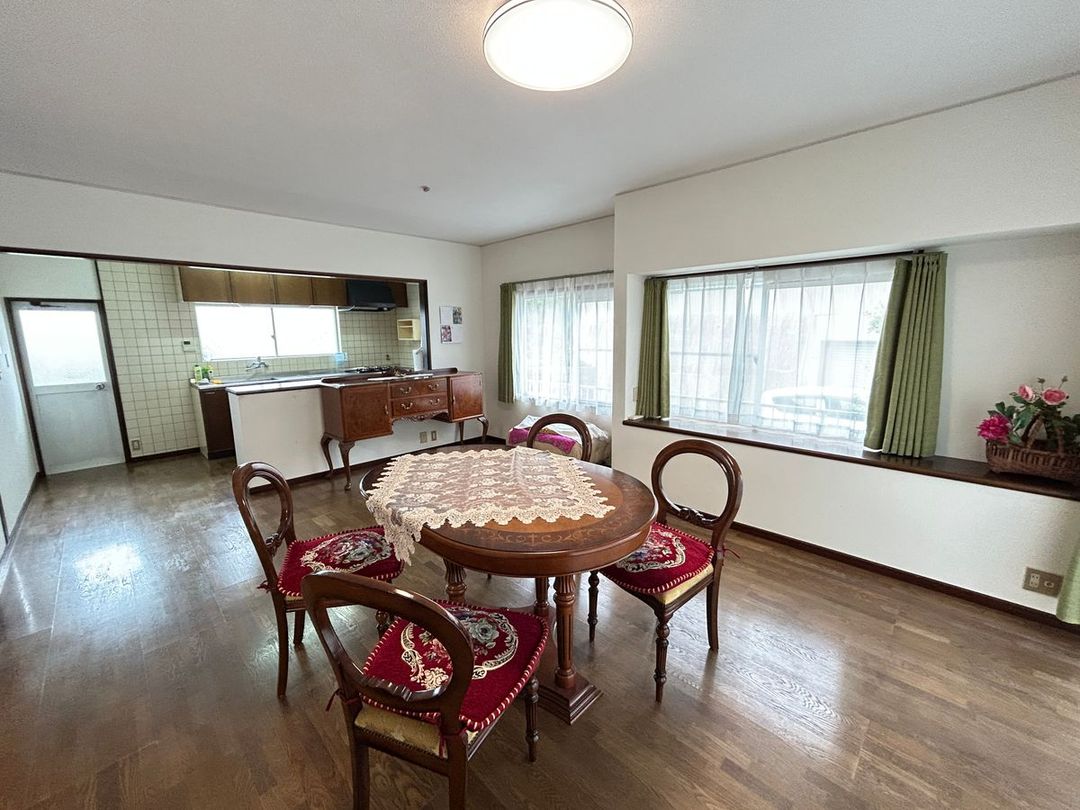
The interior includes a spacious entrance hall with an atrium, a study room, and storage in all rooms. There is a Japanese-style room of approximately 8 tatami mats featuring a wide veranda (hiroen) and a study alcove (shoin-zukuri). The kitchen has underfloor storage and a service entrance. All living rooms are at least 6 tatami mats in size.
Regarding legal restrictions, the property is located in an area designated under Article 22 of the Building Standards Act. There is a height limit of 10 meters, a wall setback requirement of 1 meter, and a minimum site area of 165 square meters. The property is also within a steep slope and debris flow yellow zone.
The property is in a low-rise residential exclusive district with a building coverage ratio of 40% and a floor area ratio of 60%. The land is zoned for urbanization promotion areas. The property is served by a road of approximately 6.1 meters on the north-west side and approximately 6 meters on the north-east side, both public roads. The property was constructed by Sumitomo Forestry.
The location offers access to Onojo Station on the Kagoshima Main Line via an 18-minute bus ride, followed by a 6-minute walk from the Hirano Heights Shopping Street bus stop. Nearby amenities include the E-COOP Onojo store, Hirano-dai Fureai Park, and medical facilities.