Renovated Home in Asahi Town, Toyama Prefecture
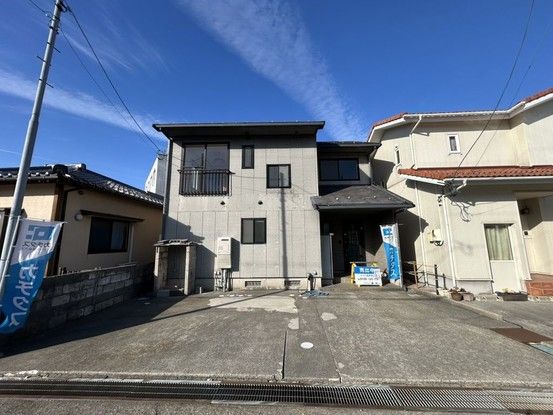
This detached house is located in the Michishita area of Asahi Town, Shimoniikawa District, Toyama Prefecture. The property is currently undergoing renovation and is available for viewing even during the renovation process. The price includes consumption tax and renovation costs.
The house features a 3LDK layout with a total floor area of 109.3 square meters on a land area of 124.48 square meters. The building was constructed in March 1999 and has a wooden structure. It is a two-story building with a south-west facing frontage on a public road with a width of 5.5 meters. There is no need for a setback.
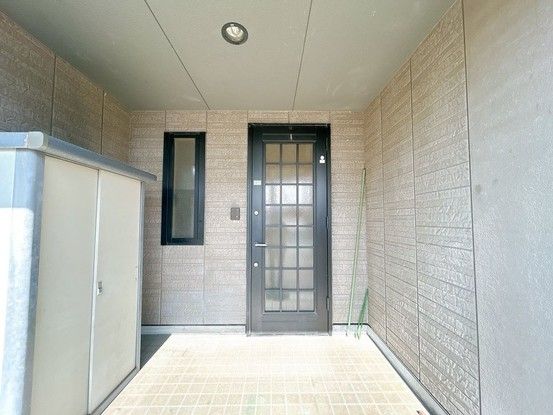
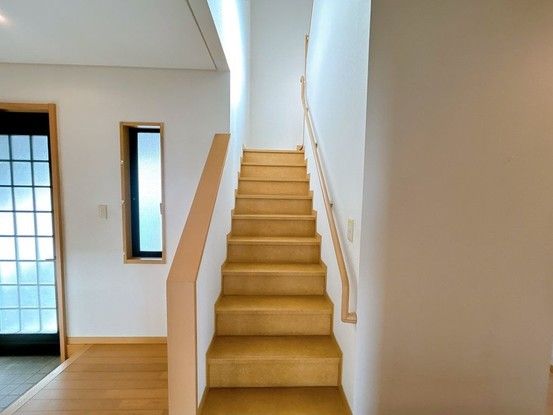
The renovation includes new interior and exterior finishes such as wallpaper replacement, flooring, and lighting exchanges. The kitchen will be replaced with a new unit, including a face-to-face kitchen. The unit bath, toilet, and vanity will also be replaced with new models. The living room will have new flooring and wallpaper, and the Japanese-style room is planned to be converted into a living space. A loft is also present on the second floor. The property has parking for three cars.
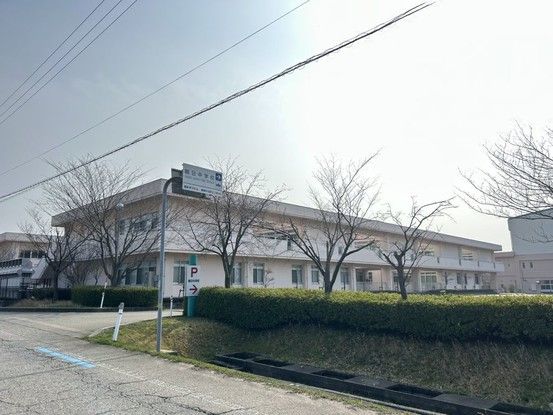
The location is a 13-minute walk from Tomari Station on the Ainokaze Toyama Railway. It is about 67 meters to a convenience store and about 400 meters to the Asahi Town Hall. The property is in a quasi-industrial zone with a building coverage ratio of 60% and a floor area ratio of 200%. The land is owned outright (freehold). The property is currently vacant and handover conditions are negotiable.
