Renovated 4LDK Detached House in Ebetsu, Hokkaido
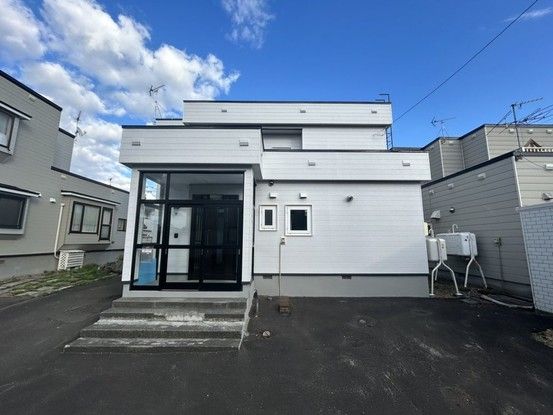
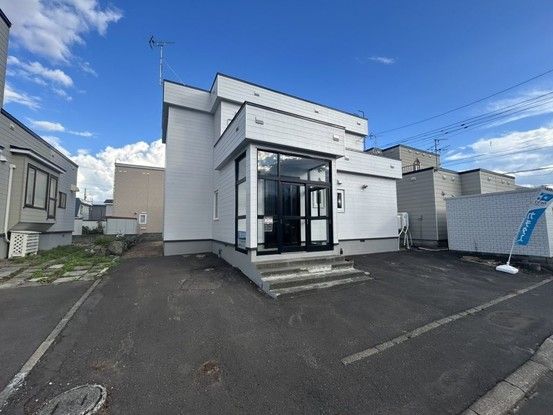
This detached house located in Oasa Shinmachi, Ebetsu City, Hokkaido, has undergone a full renovation completed in May 2025, making it available for immediate occupancy. The property offers a generous land area of 229.33 square meters and a building size of 114.68 square meters, featuring a 4LDK layout spread over two stories.
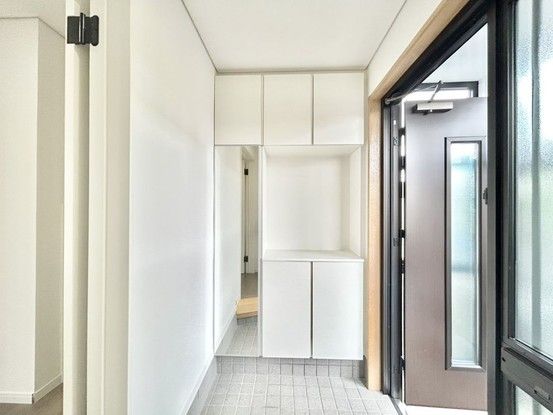
The heart of the home is a spacious LDK of approximately 18.75 tatami mats, featuring a newly installed island-style system kitchen. The unit bathroom has been replaced with a new, spacious 1-tsubo (approx. 3.3 square meters) model. All toilets and the vanity sink have also been newly installed. The property features a balcony accessible from the second-floor 7.7-tatami mat Western-style room. Wallpaper, flooring, and lighting fixtures throughout the house have been replaced. The entrance door has been exchanged, and the shoe cabinet is new. A new boiler has been installed. The staircase features new non-slip strips (suberazu), and there is storage space underneath the stairs. The exterior walls and roof have been repainted.
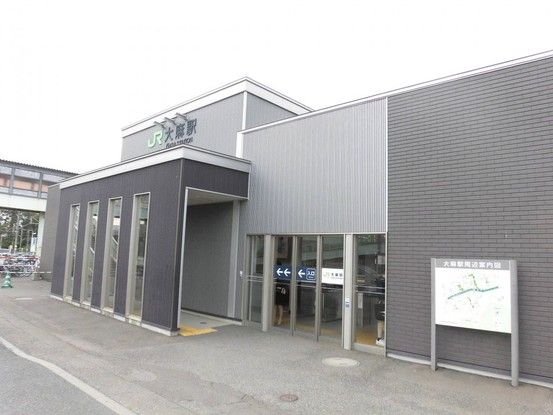
The property has two open parking spaces. It is serviced by city gas. The property is located in a quiet, low-rise residential zone. It is within walking distance to Oasa Higashi Elementary School (approx. 280 meters) and Oasa Higashi Junior High School (approx. 1,200 meters). JR Oasa Station is about a 25-minute walk away. Nearby shopping options include a Hokuren Shop and a Seven-Eleven convenience store, both about a 9-minute walk away. The property is eligible for a housing loan tax deduction, and the price includes consumption tax and renovation costs.
