Family Home in Hachinohe Area with Solar Panels and Recent Extension
This detached two-story wooden house is located in the Shitakuwa district of Dainichibutsu, Hachinohe, within Sannobe County. The property offers a spacious layout with a total floor area of 105.98 square meters on a large land plot of 567.03 square meters. Built in February 2014, the home is 13 years old and is currently vacant, ready for immediate occupancy.
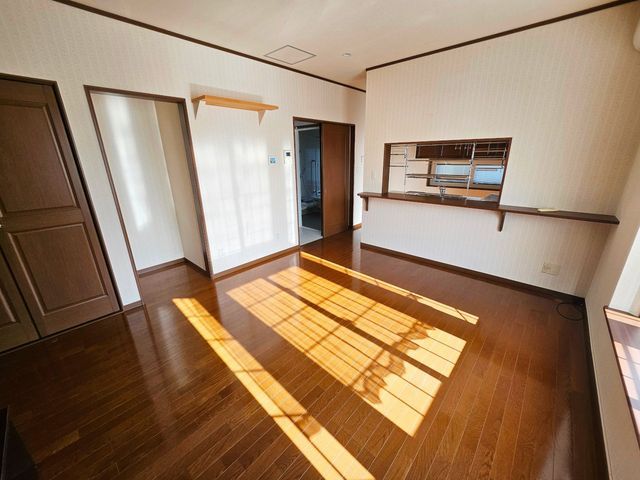
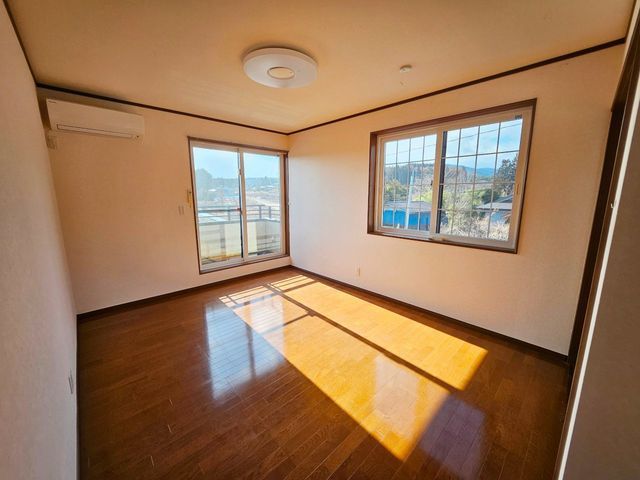
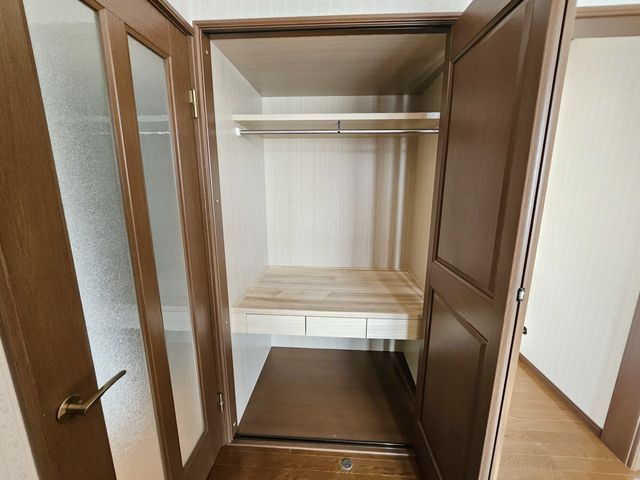
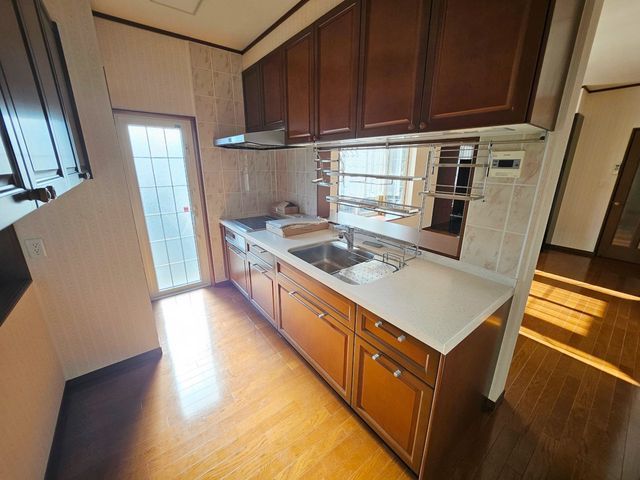
The interior features a 4LDK layout. The first floor includes a 14.7-tatami mat living/dining/kitchen area with a counter kitchen and a south-facing orientation that allows for bright natural light. A western-style room of 8 tatami mats is also on this floor. The second floor contains a 4.5-tatami mat Japanese-style room, an 8.2-tatami mat western-style room, and a 6-tatami mat western-style room. All rooms are equipped with storage, including a walk-in closet and a shoe box at the entrance. The bathroom features a spacious bathtub, a shower unit, and a washbasin with a three-way mirror and storage. A balcony is attached to one of the second-floor rooms.
Key equipment includes a propane gas system, public water supply, and a septic tank. A notable feature is the solar panel system, which generates approximately 50,000 yen per month in electricity sales revenue. The first-floor western-style room was extended in 2022 (Reiwa 4). Parking is available for up to three cars free of charge. The property has a disclosure item that should be discussed with the agent. The property is located about an 820-meter walk from Dainichibutsu Elementary School and about 1,090 meters from Dainichibutsu Junior High School. The nearest station is Hashikami Station on the JR Hachinohe Line, a 38-minute walk away.
