Renovated 4LDK Corner Home in Ikaruga, Nara
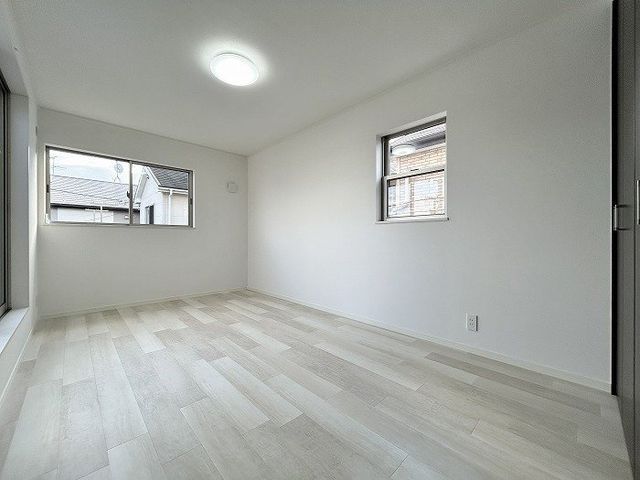
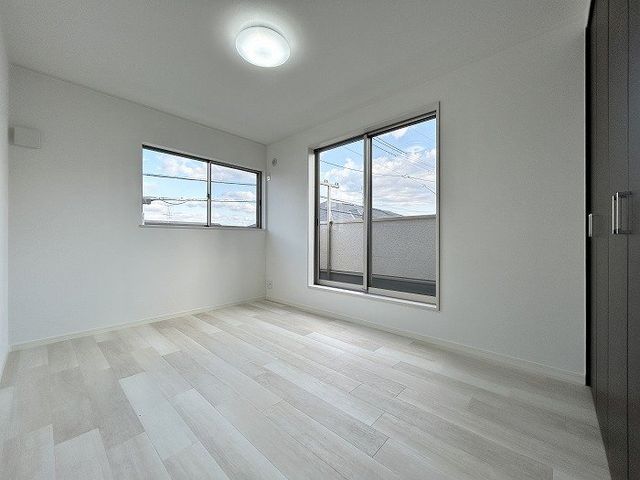
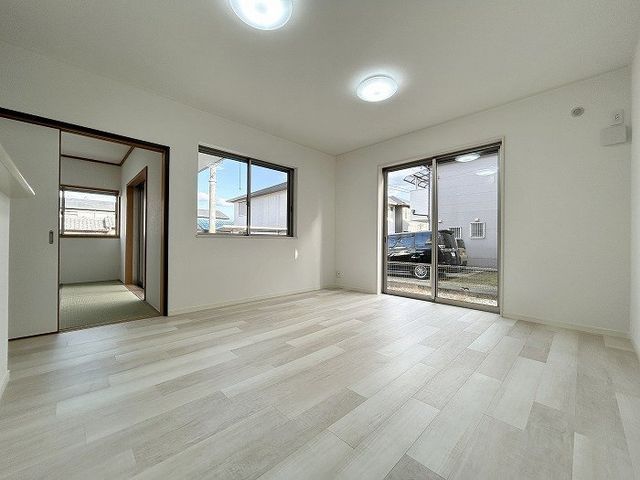
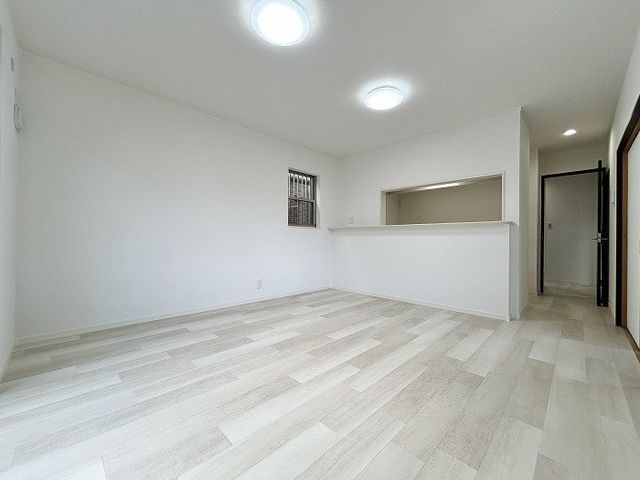
This detached house located in Tatsuta Minami, Ikaruga-cho, Ikoma-gun, Nara Prefecture, is a renovated property built in January 2008. The two-story wooden structure offers a total floor area of 95.58 square meters on a 154.70 square meter plot. The layout is a 4LDK, with each living space measuring at least 6 tatami mats. The property is situated on a corner lot with road frontage on the north and east sides.
The home features a system kitchen equipped with an IH cooking stove, a counter kitchen, and underfloor storage. The bathroom includes a reheating function (追焚機能) and a bathroom dryer. There is a washbasin with a shower, a washlet toilet, and a TV monitor-equipped intercom. All rooms have storage, and there is a walk-in closet. The property is all-electric and has a barrier-free design. The balcony is spacious, and there is a garden. The house faces south and benefits from natural light on two sides in all rooms. City gas is available.
Renovation work was completed in February 2026, including new bathroom fixtures, toilet, and washbasin. Interior work involved new wall and ceiling coverings, floor tile installation, tatami mat replacement, fusuma paper replacement, a white ant inspection, and a thorough cleaning. Parking is available for two cars in parallel. The property is located approximately a 29-minute walk from Shin-oji Station on the Kintetsu Tawaramoto Line. The nearby area includes Ikaruga Nishi Elementary School (1,200 meters away) and Ikaruga Junior High School (1,100 meters away).
