Spacious Top-Floor Corner Unit in Akita City
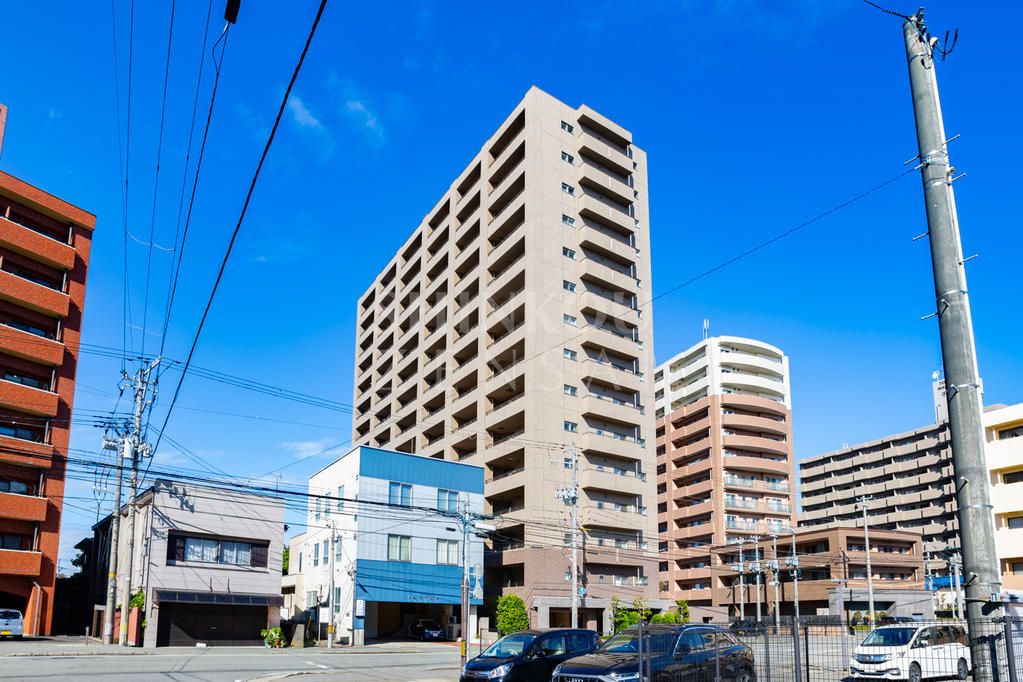
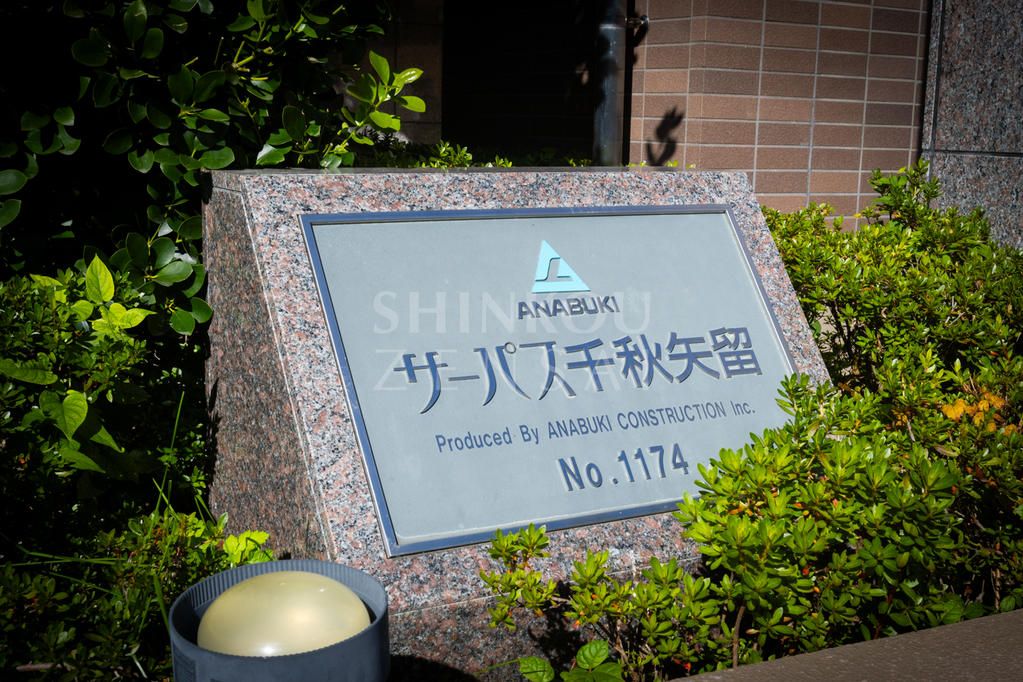
This 3LDK condominium unit is situated on the 15th and top floor of the 15-story SRC (steel-framed reinforced concrete) building, offering a panoramic view overlooking the city. The property, constructed in June 2008, features a southwest corner layout with a total floor area of 77.89 square meters and a balcony measuring 16.53 square meters. The interior is in good condition, with a living, dining, and kitchen area of approximately 14.6 tatami mats that includes floor heating. The layout also comprises a 6-tatami Japanese-style room, a 9.3-tatami Western-style room, and a 5.5-tatami Western-style room. All rooms have storage closets, and there is a separate shoe box and trunk room. The kitchen is equipped with a gas stove (three burners), a system kitchen, and a counter kitchen. The bathroom and toilet are separate, with the bathroom featuring a reheat function, a shower, a bathroom dryer, a heater, and an automatic bath. The toilet has a warm water bidet. The washbasin is independent, and there is an indoor washing machine space. The unit is pet-friendly, allowing small dogs and cats, though large and medium-sized dogs are not permitted; inquiries about multiple pets are welcome. Parking is available for one car on a flat surface space for a monthly fee of 6,000 yen. The property is located in the Chihaya Yadori area of Akita City, Akita Prefecture. It is an 18-minute walk from Akita Station on the JR Akita Shinkansen line, and a one-minute walk from the Yadori-machi bus stop. The area includes elementary and junior high schools within walking distance. The property is currently occupied, so interested parties are encouraged to contact the agent to arrange a free viewing at their convenience. The building was constructed by Kabushiki Kaisha Anabuki Koumuten.
