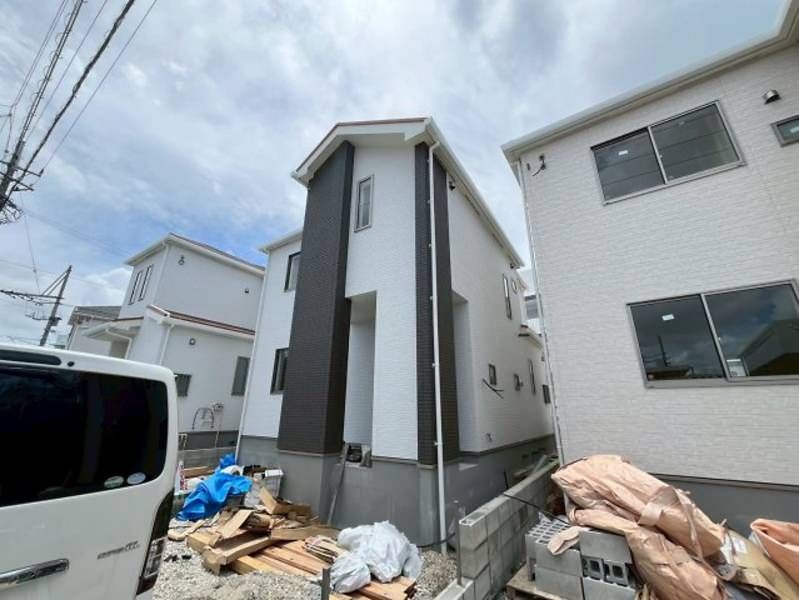
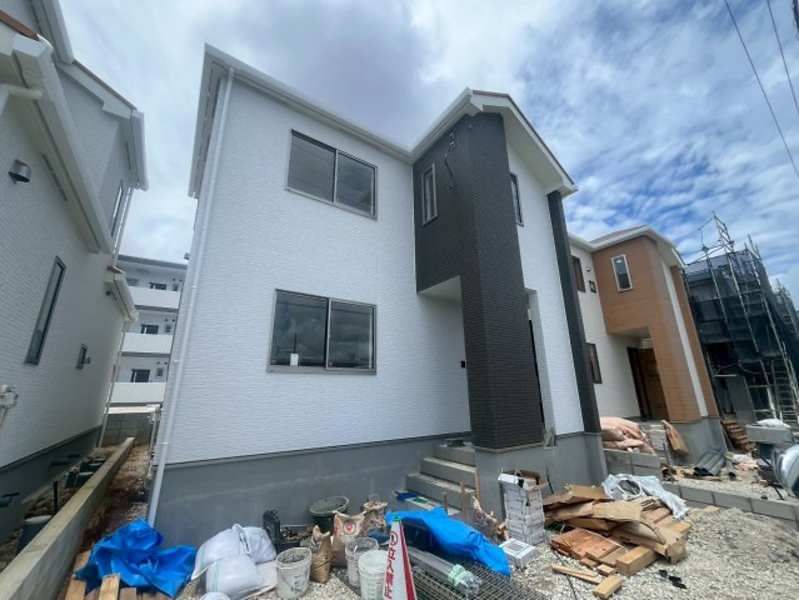
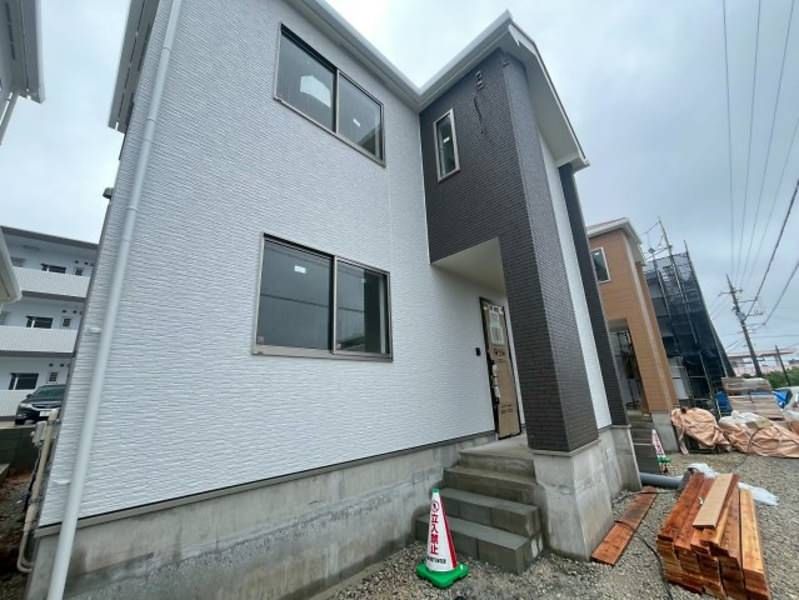
Newly Built 3LDK Detached House in Ginowan City, Okinawa
This property is a newly constructed wooden detached house located in the Kakazu district of Ginowan City, Okinawa Prefecture. It is part of a development of eight new homes. This specific unit, designated G号棟, offers a 3LDK layout with a total floor area of approximately 85.28 square meters. The property is built with a wooden structure and is currently under construction, with a completion date scheduled for 2026.
The interior features a master bedroom of 7.5 tatami mats, which is complemented by a walk-in closet. All rooms are equipped with storage, providing ample space for organization. The home includes modern amenities such as a propane gas system, a bathroom dryer, a warm water washing toilet seat, underfloor storage, and a monitor-equipped intercom. The balcony has an area of approximately 5 square meters.
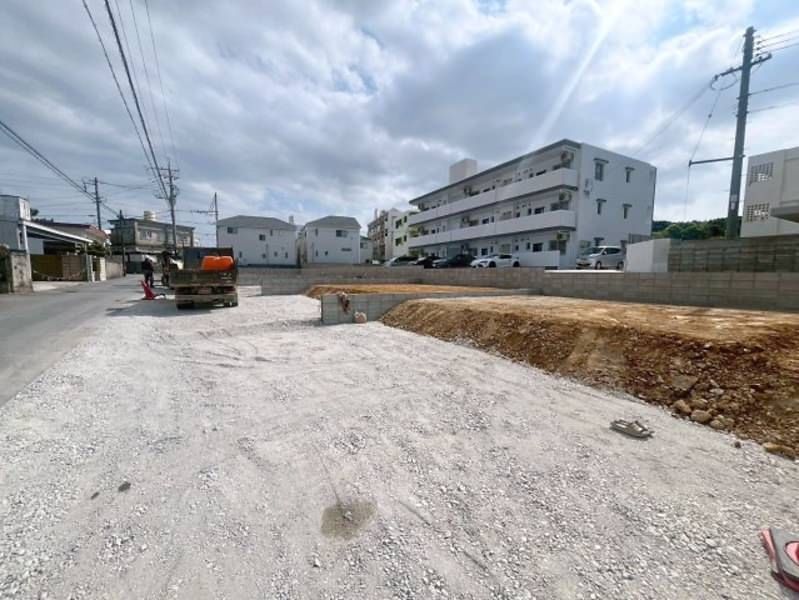
The property sits on a land area of approximately 102.19 square meters, with a building coverage ratio of 50% and a floor-area ratio of 100%. The primary exposure is to the southeast, and the road frontage is on the northeast side with a width of 3.5 meters. There is a private road burden of 1.44 square meters. Parking is available for up to three cars in parallel, though the number may vary depending on vehicle size.
Located in the Kakazu 2-chome area, the property is within walking distance of a FamilyMart convenience store. Barkley's Court and the Kakazu Takadai Park are also nearby, making the location convenient for daily life. Model house viewings are available, and inquiries regarding housing loans are welcome. The property is a 4-minute walk from the Kakazu bus stop. The local elementary school is Ginowan City Kakazu Elementary School, and the junior high school is Ginowan City Kakazu Junior High School.

