Property Overview
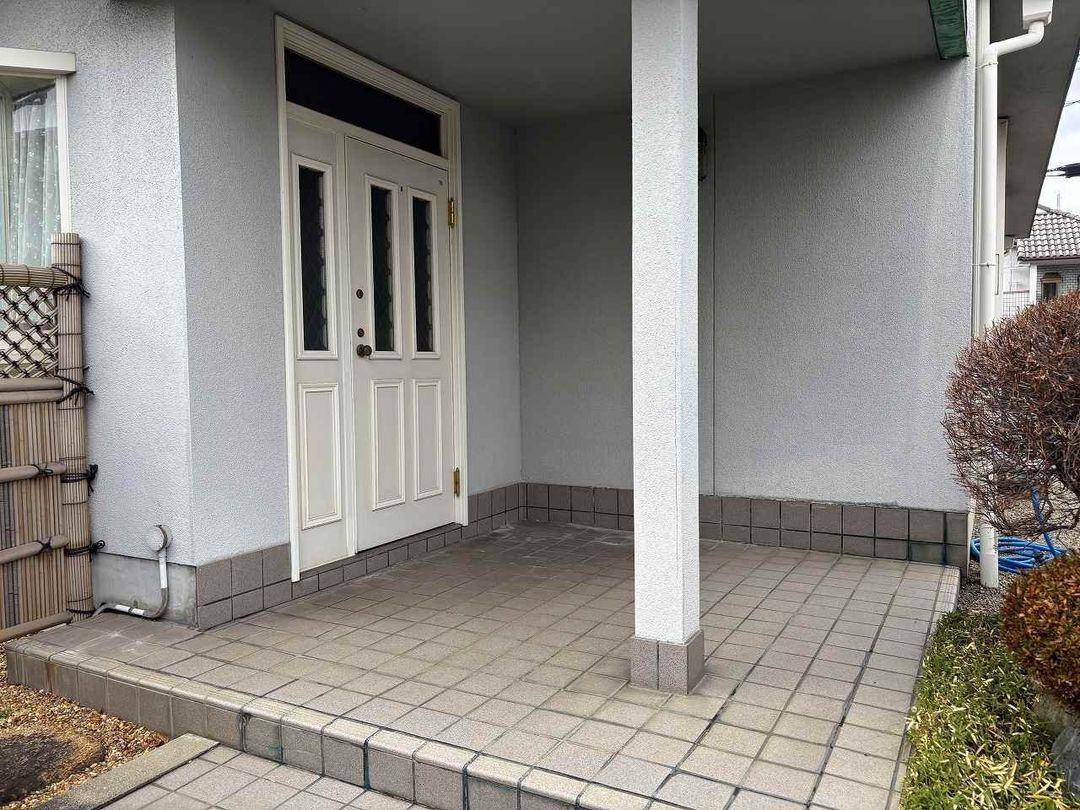
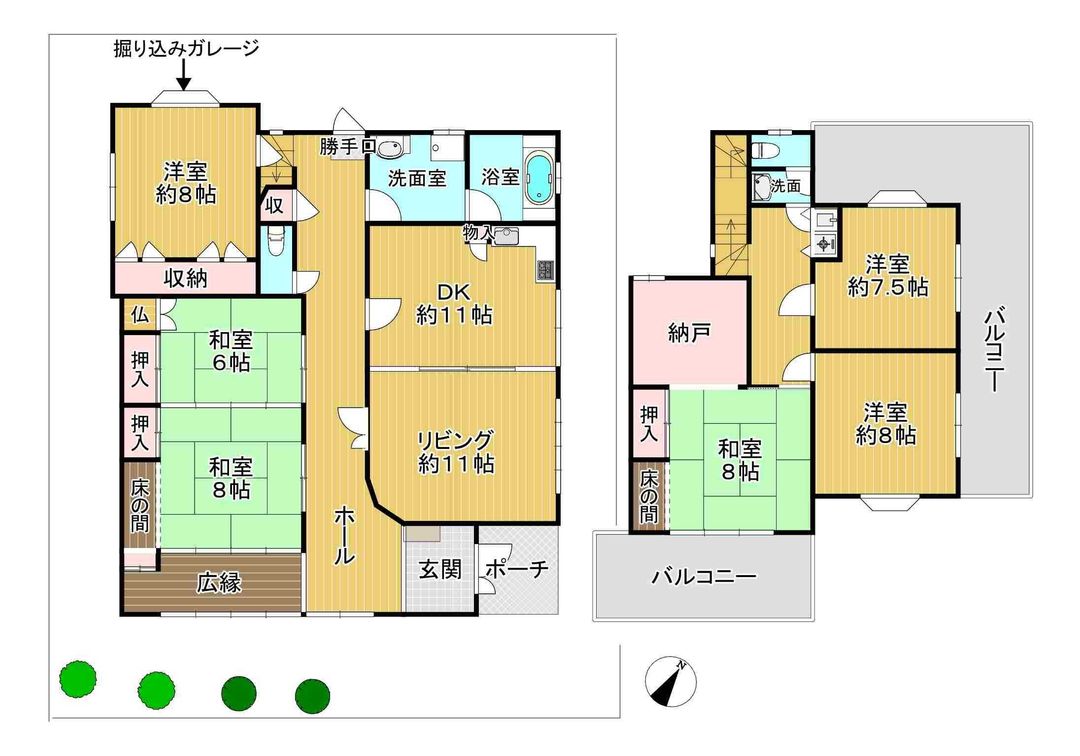
This is a 6SLDK wooden two-storey house with a basement, located in Hattori-dai 3-chome, Kanmaki-cho, Kitakatsuragi-gun, Nara Prefecture. The property has a total floor area of 206.80 square meters on a land area of 268.74 square meters. It was built in May 1989, making it 38 years old. The building structure is wood, and the property has a south-facing orientation. The land is zoned as Category 1 Residential District within the urbanization promotion area. The building coverage ratio is 60% and the floor area ratio is 200%.
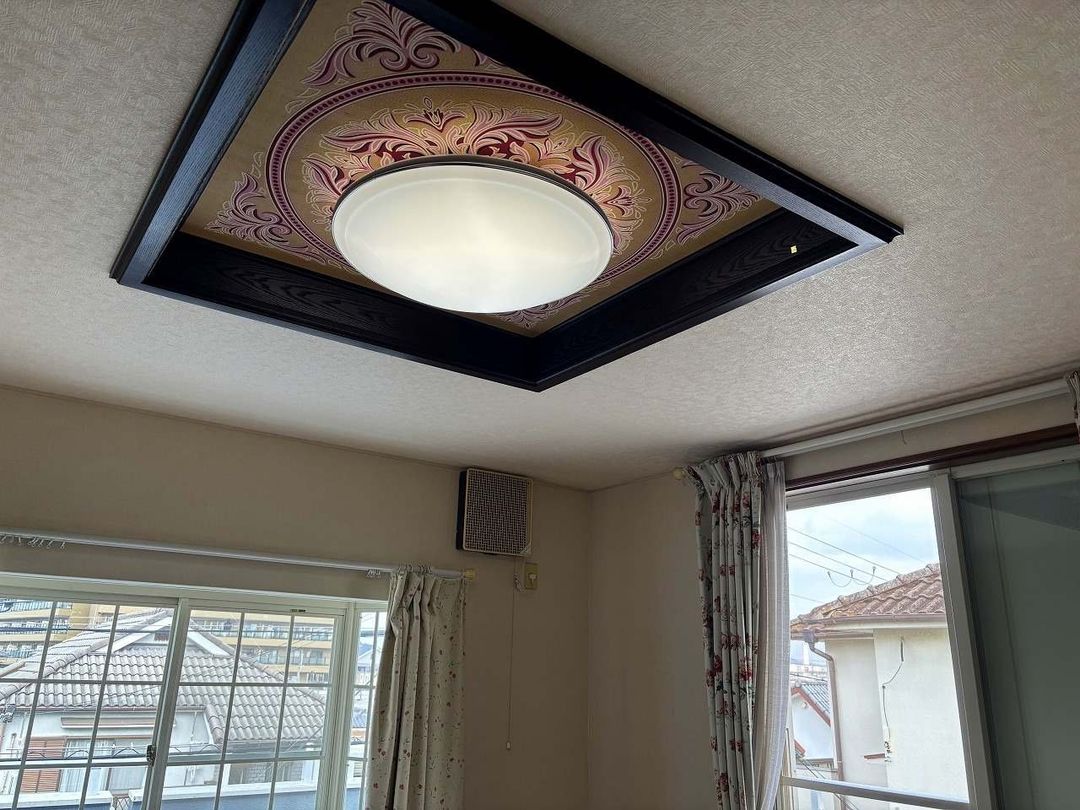
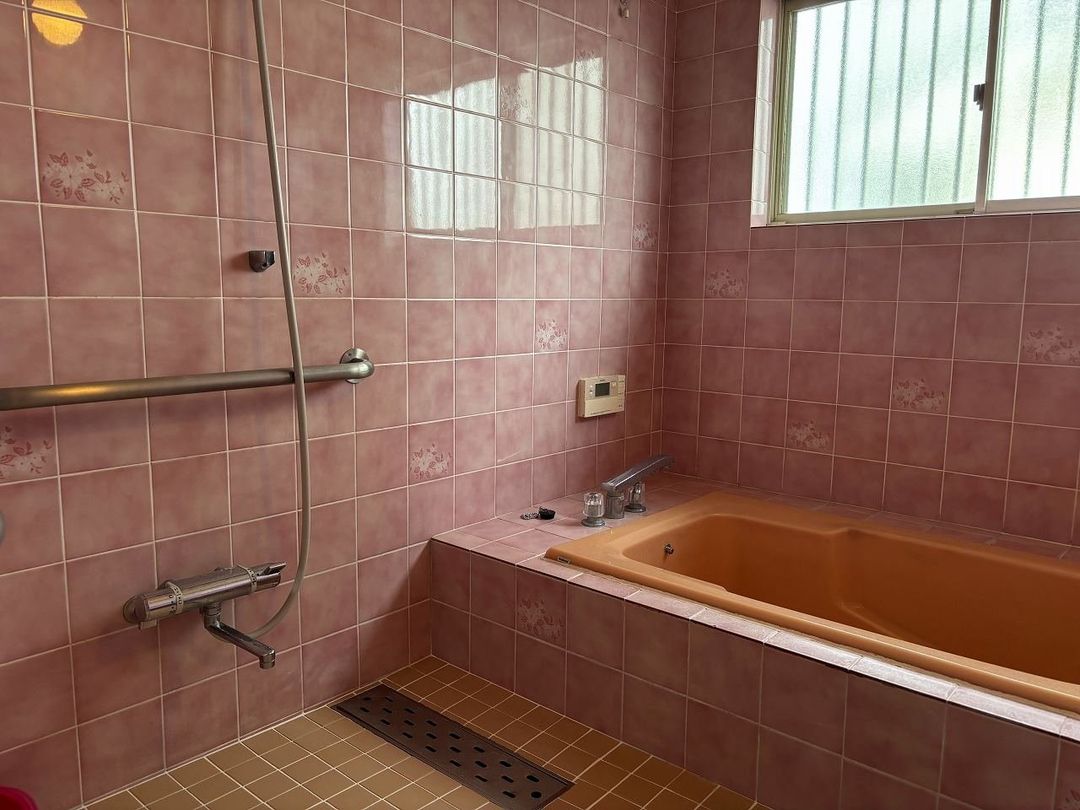
The property features a system kitchen with a counter kitchen, an IH cooking stove, and a gas cooking stove. Bathroom amenities include a reheating function, a bathroom dryer, a shower-equipped vanity, and a heated toilet seat. Interior features include a walk-in closet, storage in all rooms, a TV monitor intercom, and underfloor heating. The property is all-electric and barrier-free. It includes one parking space at no additional cost. The property is currently occupied.
The location is accessible via the JR Kansai Main Line, taking a 12-minute bus ride from Oji Station and a 3-minute walk from Hattori bus stop. The property faces two public roads: one on the southeast side (4.0 meters wide, frontage 14.3 meters) and one on the northwest side (4.0 meters wide, frontage 14.8 meters). It is not a corner lot.

