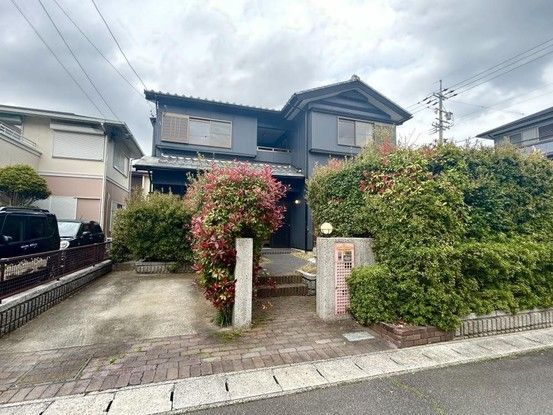
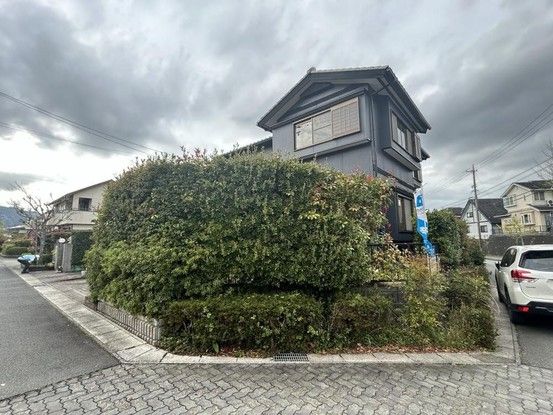
Renovated Two-Story Family Home in Matsusaka City
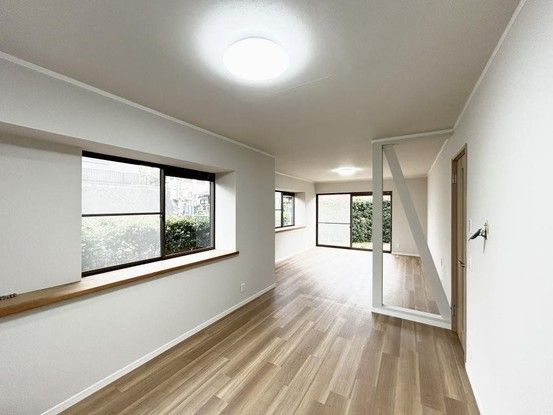
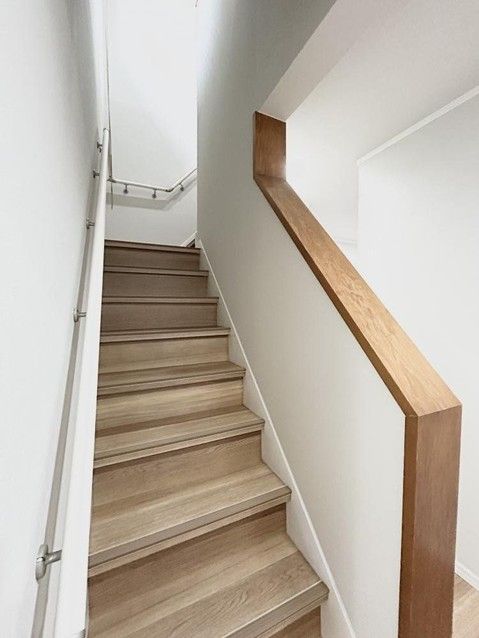
This detached two-story house is located in the Heisei-cho area of Matsusaka City, Mie Prefecture. The property offers a total floor area of 122.55 square meters and sits on a land area of 199.37 square meters. The layout is a 4LDK, providing ample space for a family. The building was constructed in October 1991 and has undergone recent renovation work completed in March 2026, which included exterior wall painting and the addition of a parking space. The property is currently vacant and ready for immediate occupancy.
The structure is wood-frame with a roof that is not specified. The property has two parking spaces and is designed as a two-generation home. Utilities include city gas. The site is zoned as an urbanization control area (市街化調整区域), which means there are certain conditions for rebuilding. It is also a designated area under Article 22 of the Building Standards Act. The floor areas are 68.73 square meters for the first floor and 53.82 square meters for the second floor. The property has a building-to-land ratio of 50.0% and a floor area ratio of 100.0%. The land is owned outright. The property faces two roads: one public road to the south with a width of 6.0 meters, and another public road to the east with a width of 9.0 meters, making it a corner lot. The property is in a low-rise residential exclusive district. The land is classified as residential land, and the transaction is a general mediation. The judicial scrivener will be designated by the seller. In case of any discrepancy between the information and the actual condition, the actual condition takes precedence.
The property is located approximately a 69-minute walk from Matsusaka Station on the Kisei Main Line. The area offers convenient access to daily amenities, with a supermarket about a 6-minute drive away. The Matsusaka IC is also nearby, providing good access for travel by car. The property is not located in a hazard zone.
