Renovated Detached House in Aizuwakamatsu City
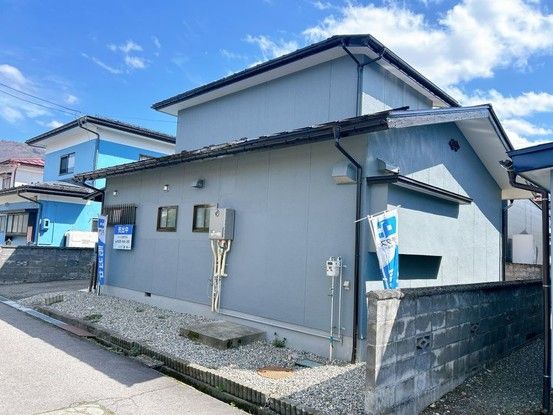
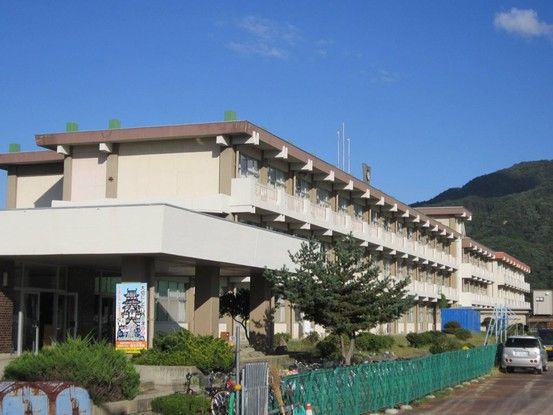
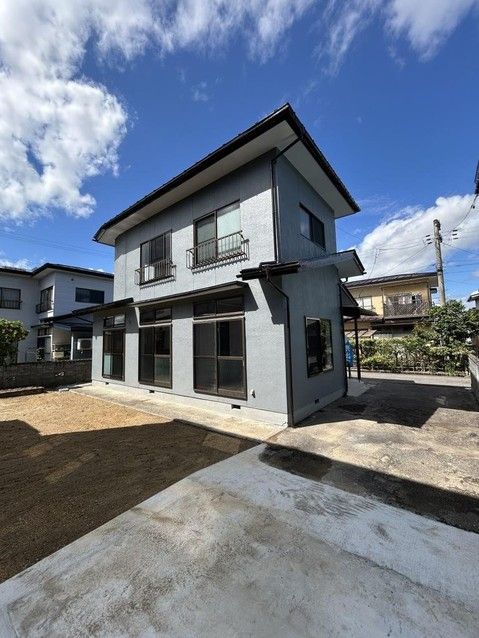
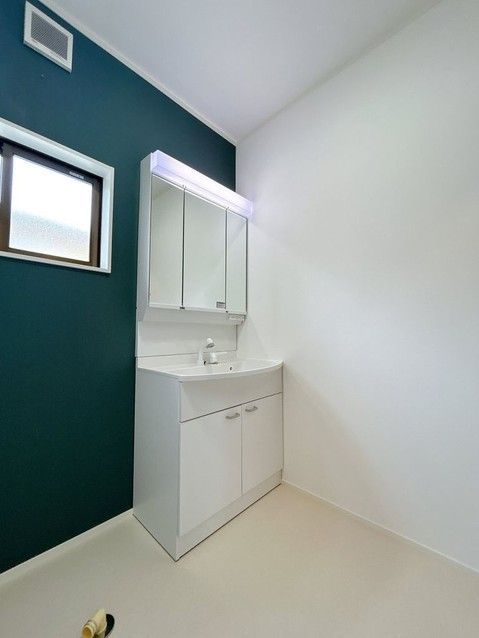
This property is a renovated detached house located in the Kadonocho Oyaza Muranaka area of Aizuwakamatsu City, Fukushima Prefecture. The property has undergone a comprehensive renovation scheduled for completion in September 2025. The renovation includes the installation of a new system kitchen with a three-burner gas stove, a new unit bathroom, a new toilet with a heated washlet, and a new vanity unit with a large washbasin. The living room has been updated with new flooring and wall and ceiling coverings. The first and second floor Western-style rooms feature new flooring and wall and ceiling coverings. The front door has been replaced with a new one with a slit that allows natural light into the entrance hall. A new intercom has also been installed. The property has been treated for termites with a five-year warranty. The land size is 184.96 square meters, and the building size is 81.97 square meters. The property has an ownership land rights type. The building structure is wood and was built in July 1978. The property has two floors. There are two parking spaces available in a tandem configuration. The property is located in a quiet residential area. The nearest station is Minami-Aizu Station on the Aizu Railway, which is a 19-minute walk away. The property is also located approximately 600 meters from Kaden Elementary School and 700 meters from Aizuwakamatsu City Dai-go Junior High School. The Riole Kadonocho store is approximately 1.5 kilometers away by car. The property is in a Category 1 residential zone.

