Renovated Detached House in Oshu City, Iwate Prefecture
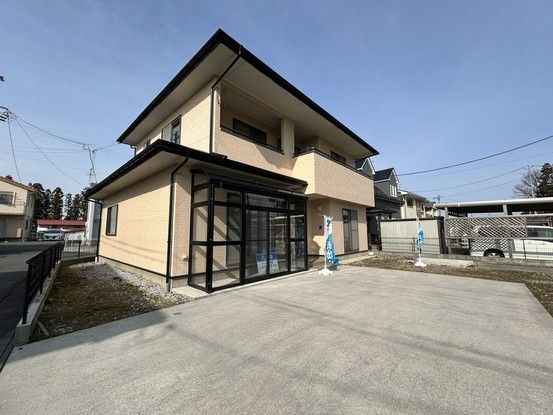
This recently renovated two-story wooden house is located in the Isawa Minamita area of Oshu City, Iwate Prefecture. The property offers a total floor area of 149.31 square meters on a land plot of 338.04 square meters. The layout is 5SLDK, providing ample space for a family. The house was built in March 2003 and underwent a complete renovation in January 2026.
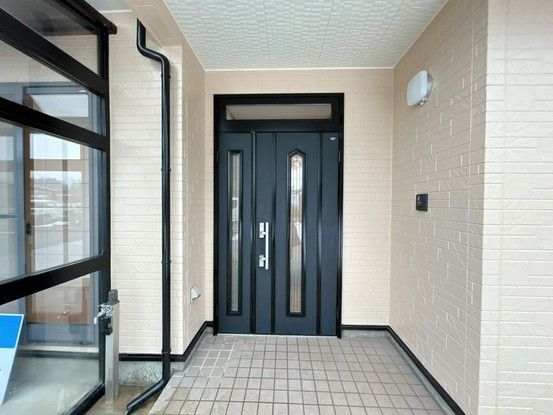
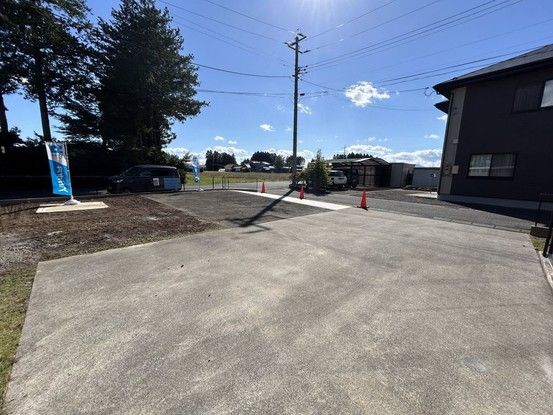
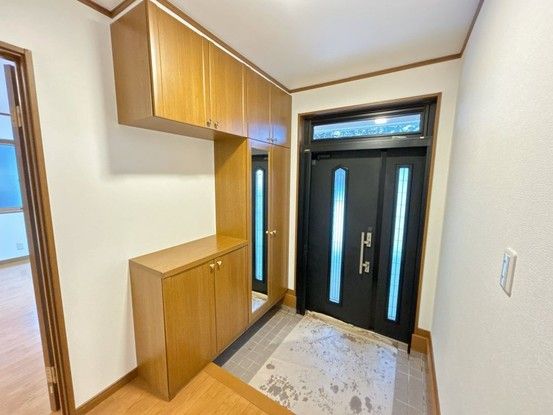
The renovation included the replacement of the kitchen with a new unit from House Tech, featuring a large sink and a countertop made of artificial marble that is resistant to heat and scratches. The living room received new flooring and wall coverings. The bathroom was upgraded to a new unit bath from House Tech, offering a spacious 1-tsubo (approx. 3.3 sqm) bathtub. Toilets on both floors were replaced with new LIXIL units equipped with warm water bidet functions. The washstand was also replaced with a new House Tech model featuring a 75cm wide basin and an electrical outlet. Tatami mats in the first-floor Japanese-style rooms were replaced, and sliding doors (fusuma) were renewed. All second-floor Western-style rooms, corridors, and the entrance area received new flooring and wall coverings. A walk-in closet is accessible from one of the second-floor rooms. The entrance door lock was changed, and the shoe box was cleaned. The property includes a balcony. The parking area has been expanded and can accommodate up to four standard-sized cars in a parallel arrangement.
The property is situated in a quiet residential area with low traffic. It faces three public roads (north, south, and west) with widths of 6.0 to 7.0 meters. The land is flat and zoned as residential. Utilities include city gas. The property is currently vacant and available for immediate occupancy. The listed price includes consumption tax and renovation costs.


