Yao City Renovated 3LDK House with Loft and Open Living Space
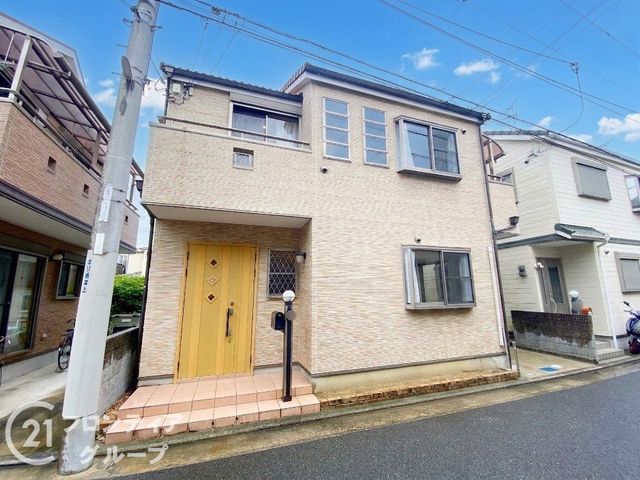
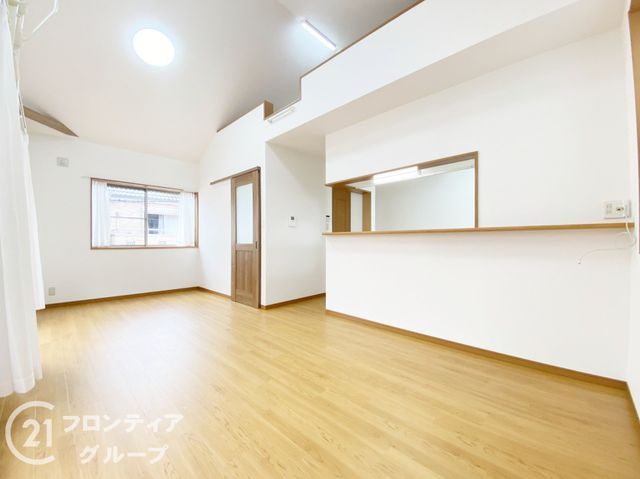
This detached two-story wooden house, located in Obatake-cho 1-chome, Yao City, Osaka Prefecture, offers a comfortable living environment following a comprehensive interior renovation completed in April 2026 (Reiwa 8). The property features a spacious 15.7-tatami mat living-dining-kitchen area (LDK) with three-sided natural light, creating an open and airy atmosphere. A convenient loft provides additional storage space or a play area for children. The layout is a 3LDK with a total floor area of 80.34 square meters on a land area of 67.92 square meters.
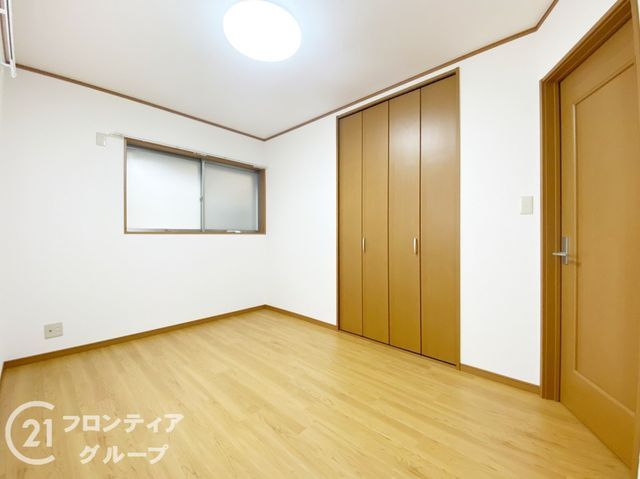
The renovation included replacing the kitchen, vanity, and toilet, as well as the water heater, bathroom dryer, and washing pan. All room wallpaper, cushion flooring, and floor tiles were replaced, along with new tatami mats and shoji screens. The property is equipped with a system kitchen featuring a counter for easy communication with family while cooking, an IH cooking stove, and a gas stove. The bathroom includes a reheating function and a dryer, useful for drying laundry on rainy days or drying the bathroom after use. A shower-equipped vanity and a washlet toilet are also installed. Other interior features include a walk-in closet, storage in all rooms, a TV monitor intercom, and underfloor heating.
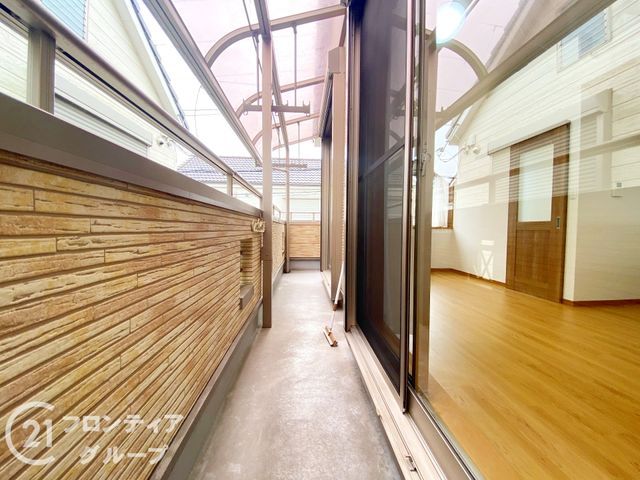
The property is situated approximately 22 minutes on foot from Kintetsu-Yao Station on the Kintetsu Osaka Line. The vicinity includes a convenience store within a 4-minute walk (320 meters), a supermarket within an 11-minute walk, and the Yao Nagaiike Elementary School and Yao Junior High School are within a 9 to 10-minute walk. The house faces south and includes a two-sided balcony for good ventilation. A free car parking space for one car is available. The property is currently vacant and ready for immediate occupancy.
