
Property Overview: A Spacious 3-Story Home in Osaka's Yodogawa Ward
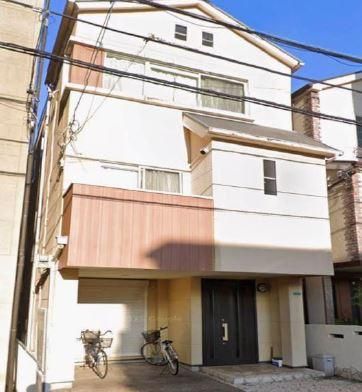
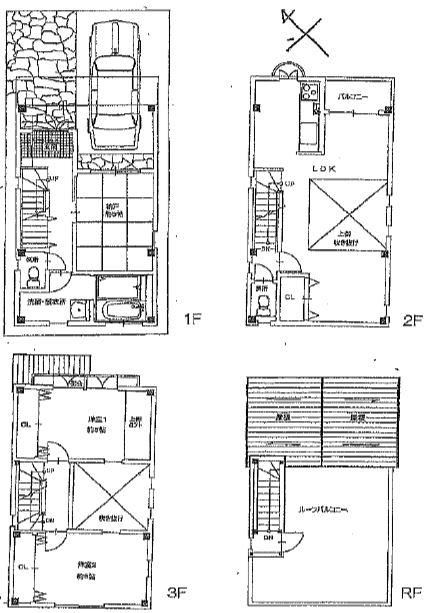
This property is a 3-story steel-frame house located in the Kashima 3-chome area of Yodogawa Ward, Osaka City, Osaka Prefecture. The residence offers a generous layout featuring a 3LDK floor plan with a spacious living-dining-kitchen area of approximately 18 tatami mats. The home includes a loft for additional storage and a roof balcony that provides a sense of openness. Parking is available for two vehicles. The property is positioned in a quiet residential area and enjoys good sunlight and ventilation.
The home was completed in October 2002 and has a total floor area of 93.41 square meters on a land plot of 62.65 square meters. The building is a steel-frame construction with three floors. All rooms feature flooring, and the property is equipped with a system kitchen, a bathroom with a window, a washlet toilet, and two separate toilet facilities. The home has city gas, public water, and main sewer connections. The property is situated on a site with a building coverage ratio of 60% and a floor area ratio of 300%, in a quasi-industrial zoning area.
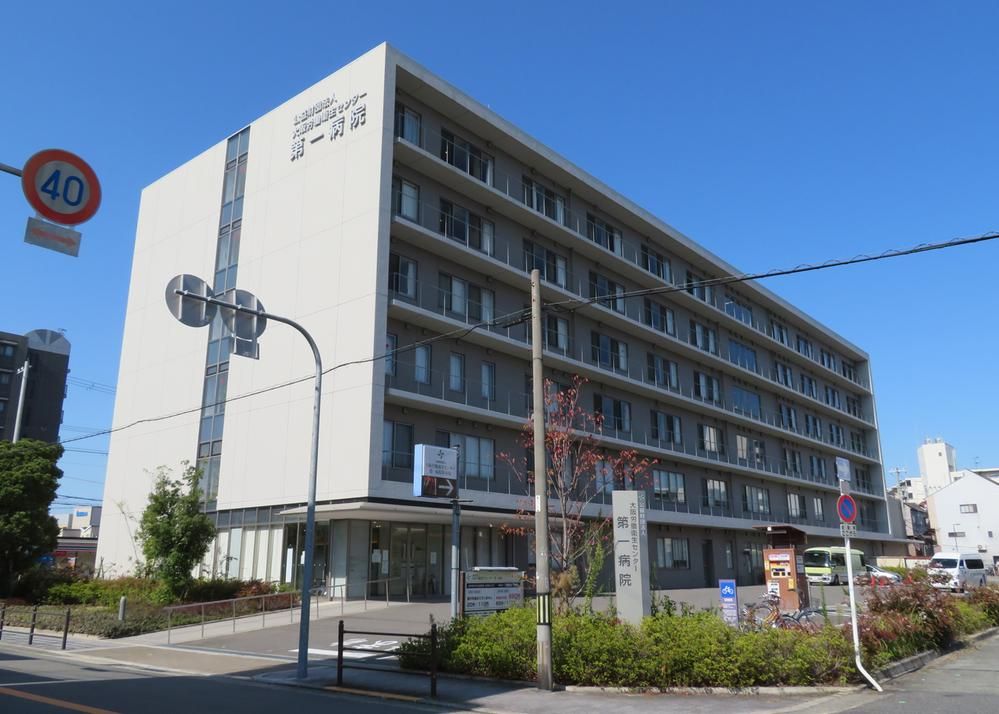
The property is conveniently located just a 3-minute walk from Kashima Station on the JR Tozai Line, providing easy access for commuting and daily travel. The neighborhood offers various amenities within walking distance, including a convenience store, a supermarket, a drugstore, and a home center. The property is being offered for sale by a real estate agency that emphasizes support for mortgage financing and provides services such as 24-hour viewing reservations and free transportation to viewings.

