Modern 2SLDK Home in Aomori City's Shinjo Area
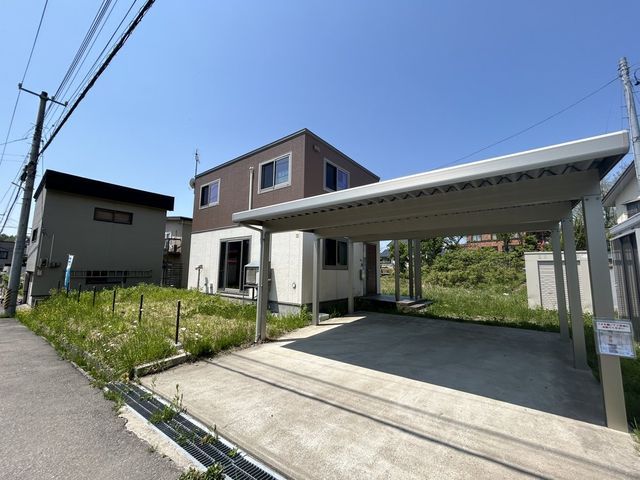
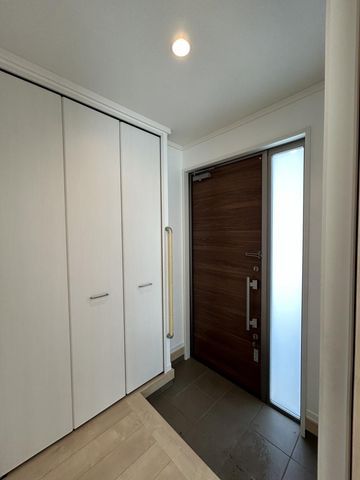
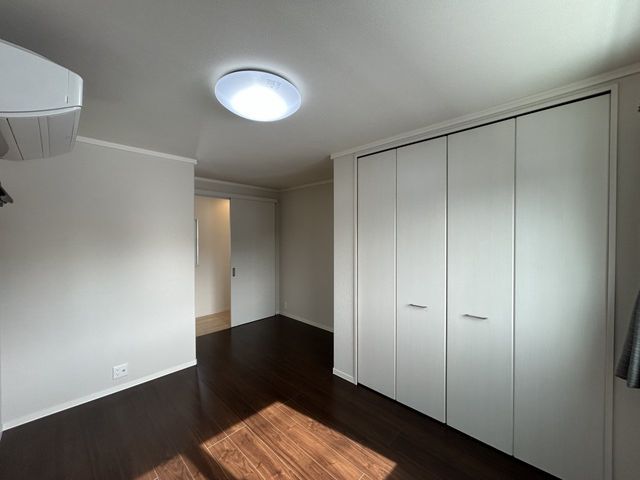
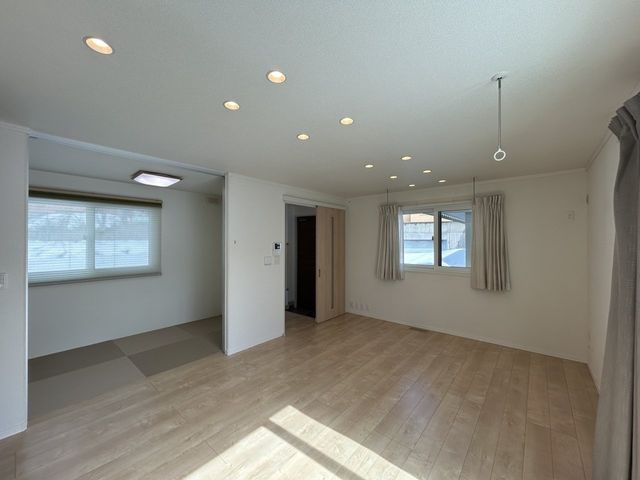
This two-story, lightweight steel frame residence, built in April 2018, is now available for purchase. The property offers a total floor area of 80.64 square meters on a substantial land plot of 261.93 square meters. The interior layout is a 2SLDK configuration, featuring an approximately 11-tatami mat living-dining-kitchen area. The kitchen is equipped with a system kitchen including a dishwasher and an IH cooking surface. The home includes one three-tatami mat Japanese-style room and two Western-style rooms on the second floor, one of approximately 5 tatami mats and another of approximately 6 tatami mats. Fixtures such as lighting are included. The property has a carport capable of accommodating two standard-sized vehicles and a storage shed for larger items. The home is connected to the public water supply, uses propane gas, and has a septic tank.
The residence is situated in the Shinjo Hiraoka district of Aomori City, Aomori Prefecture. The area is designated as a Category 1 Low-Rise Residential Zone with a building coverage ratio of 50% and a floor area ratio of 80%. The land is flat and faces a 6-meter public road on its northeast and southeast sides with no required setback. The property is currently vacant and available for immediate occupancy. A reservation-based open house is scheduled from May 22 to May 25, with same-day reservations accepted. This property may be eligible for a mortgage tax reduction depending on conditions. Nearby amenities include Shinjo Chuo Elementary School (a 12-minute walk), Shinjo Junior High School (a 5-minute walk), a FamilyMart convenience store (an 11-minute walk), and a Maeda Store supermarket (a 13-minute walk). The Tsugaru-Shinjo Station on the JR Ou Main Line is a 19-minute walk away.


