Renovated Detached House in Kadoma City, Osaka
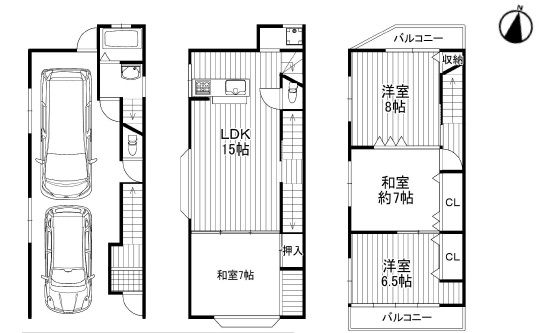
This detached house is located in Kadoma City, Osaka Prefecture, approximately a 28-minute walk from Nozaki Station on the JR Katamachi Line. The property has undergone a comprehensive renovation completed in September 2025, which included updates to the kitchen, bathroom, toilet, and washbasin. Interior work involved replacing wall and ceiling coverings, flooring with floor tiles and CF sheets, tatami mat surfaces, and partial painting of woodwork. A house cleaning was also conducted.
The property features a 4LDK layout with a total floor area of 129.10 square meters on a land area of 56.84 square meters. The building is a three-storey structure of other construction, built in May 1991. The land is under freehold ownership and is zoned as a Category 2 Medium-to-High-Rise Residential Zone. The property faces south on a 4.0-meter public road with a frontage of 4.7 meters.
Equipment includes a system kitchen with a counter and an IH cooking stove, a gas stove, a reheating function for the bath, a bathroom dryer, a shower-equipped vanity, a washlet toilet, a walk-in closet, storage in all rooms, a TV monitor door phone, and floor heating. The property is all-electric, barrier-free, south-facing, and has parking space for two cars depending on the vehicle type. Utilities include public water supply, city gas, and a sewage system.
The surrounding area includes Kadoma Municipal Higashi Elementary School within a 200-meter walk, a convenience store 530 meters away, a supermarket 480 meters away, and a bank 390 meters away.
