Renovated 5LDK Family Home in Quiet Residential Area of Kizugawa City
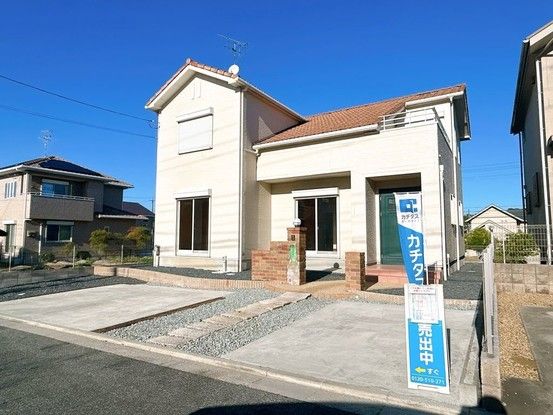
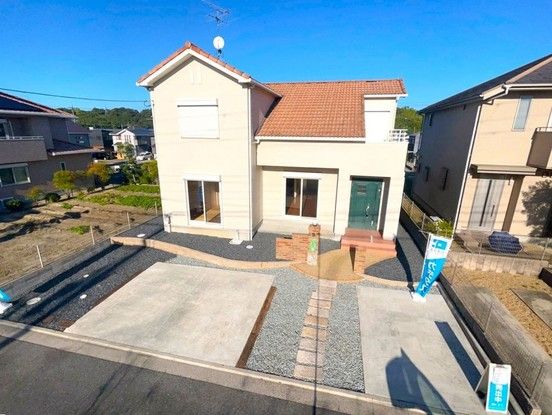
This detached two-story house is located in the Umemidai 3-chome area of Kizugawa City, Kyoto Prefecture. The property has undergone a full renovation completed in May 2026, including new wall and ceiling coverings in all rooms, replacement of all water-related fixtures, and new flooring in select areas. The front road has a width of approximately 6 meters and is well-maintained, contributing to the quiet and peaceful residential atmosphere of the neighborhood.
The interior features a spacious living-dining-kitchen area of approximately 20 tatami mats, with a face-to-face kitchen that allows for easy interaction with family members while cooking. The kitchen is equipped with a wide counter and drawers that can store tall items such as one-liter sake bottles. The countertop is made of artificial marble, which is resistant to heat and scratches, making daily cleaning simple. The first floor includes a Japanese-style room with new tatami mats, shoji screens, and fusuma sliding doors, adjacent to the living room for convenient use when hosting guests. There are also two Western-style rooms on the first floor with new wall coverings.
On the second floor, there are three Western-style rooms. One room of 8.5 tatami mats has a sliding glass door that opens to a balcony, allowing fresh air and natural light to enter. Another room of 10 tatami mats features floor tile flooring and new wall coverings, suitable for use as a hobby room or master bedroom. The third room of 5.6 tatami mats also has new wall coverings and can be used as a study or storage room. All rooms have ample storage, including a full one-tatami-mat-sized closet with a shelf and pipe hanger for storing long coats. The property has two toilets, both newly replaced, with one on each floor. The first-floor toilet has a water-saving function and a smooth surface that resists dirt. The bathroom is a spacious one-tsubo size with a bathtub for stretching out legs, and it is equipped with a bathroom dryer for rainy days. The vanity unit has been newly replaced with a three-way mirror that has storage behind it, and a flat-bottomed washbowl for soaking laundry.
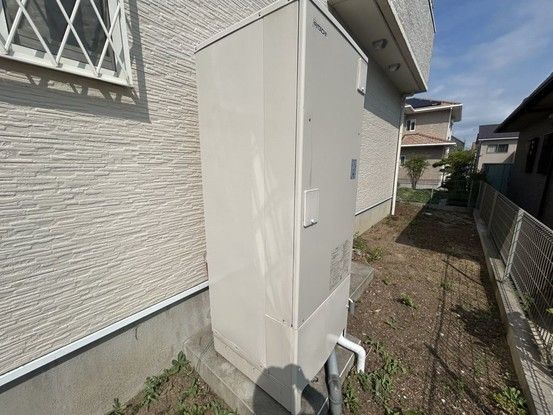
The property includes two balconies, one on the north side and one on the south side, providing space for drying futons and laundry separately. The north balcony offers a view of the surrounding nature. The house has an Ecocute electric heat pump water heater, which has been inspected and tested before handover. The underfloor area has been inspected for termite damage and treated with anti-termite measures, with a five-year warranty on the treatment and two free inspections included. The property also comes with a two-year warranty covering the three major risks of used homes: roof leaks, defects or corrosion of main structural parts, and water leaks or malfunctions in water supply and drainage. Parking is available for up to four standard-sized vehicles in parallel, with no monthly parking fee. The property is currently vacant and ready for immediate occupancy. The total floor area is 134.5 square meters, and the land area is 225.08 square meters. The building was constructed in December 2005, and the land is under freehold ownership. The property is located in a low-rise exclusive residential zone with a building coverage ratio of 50% and a floor area ratio of 80%.
