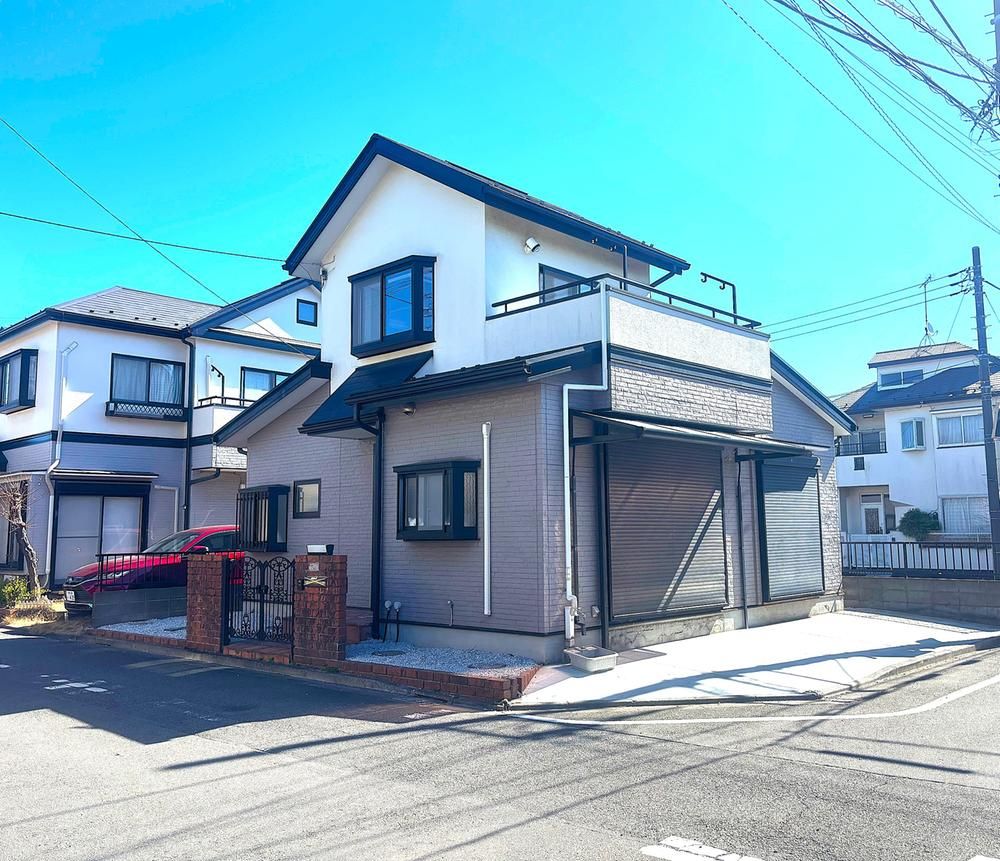
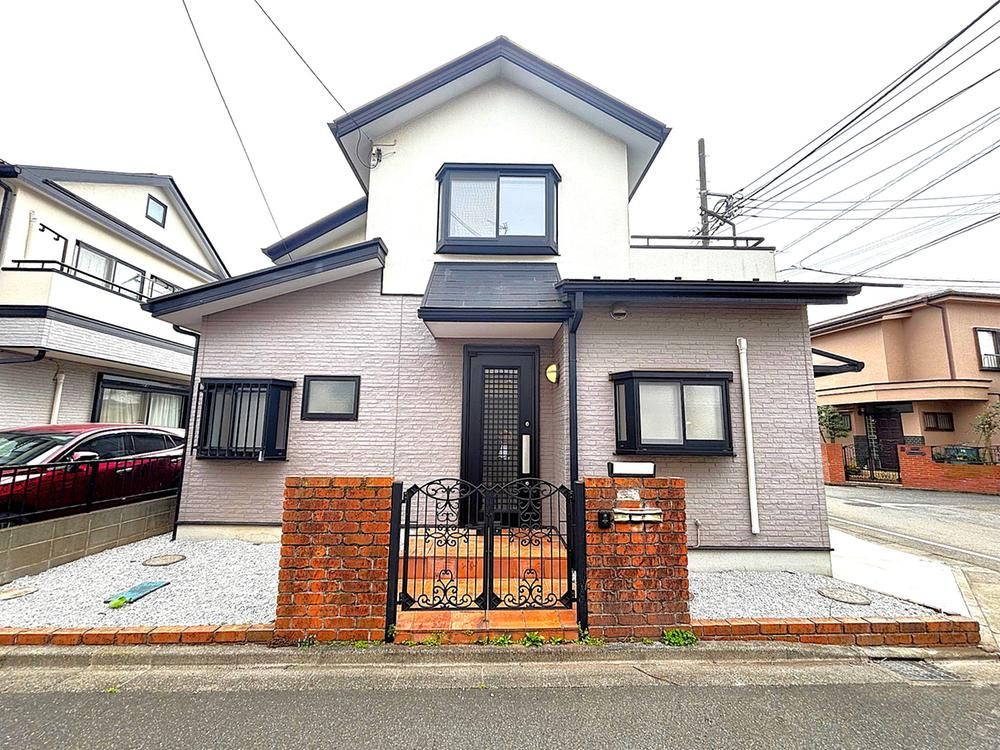
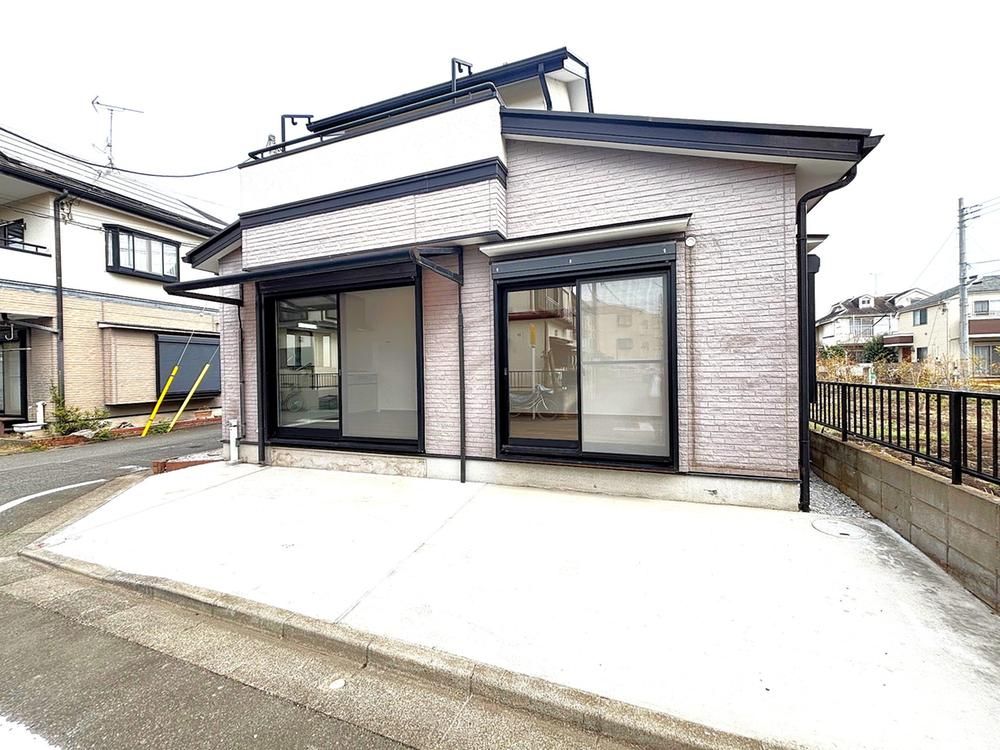
Renovated Corner House in Fuchu, Tokyo
This detached house is located in the Momijigaoka 1-chome area of Fuchu City, Tokyo. The property is a two-story wooden structure built in September 1998, and it has undergone a complete interior renovation completed in March 2026. The renovation included replacement of the kitchen, bathroom, and toilet, as well as redecoration of walls and floors throughout all rooms.
The house features a 2LDK layout with a total floor area of 66.24 square meters on a land area of 100.21 square meters. It is situated on a corner lot with road frontage to the south (5 meters wide, connecting to an 8-meter road) and the west (4 meters wide, connecting to a 10-meter road). The property includes a parking space with dimensions approximately 2.3 meters wide by 6.8 meters long.
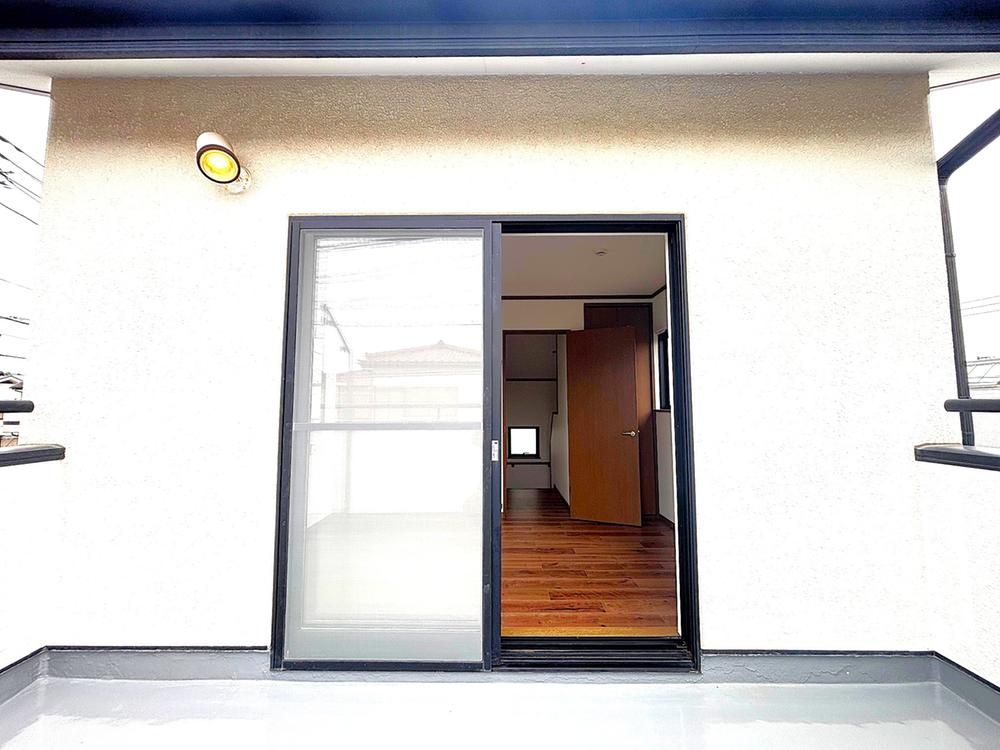
Interior features include a system kitchen with a three-burner gas stove, a dishwasher, and a faucet with a built-in water purifier. The living-dining area has floor heating. A separate washstand and washing machine space are provided, and the toilet is equipped with a warm water bidet. All rooms have flooring, and storage is available in every room. The property offers a roof balcony and a south-facing balcony. The house has good natural light and ventilation.
Utility connections include public water supply, main sewer, and city gas. The property is in a quiet residential area with greenery. It is a flat site with a building-to-land ratio of 40% and a floor-area ratio of 80%. The property is zoned as Category 1 Low-Rise Residential Area.
The agent notes include the following: This information is automatically reflected in other inquiries (discarded after 30 minutes). This function is only available for some properties.


