Property Overview: A Mixed-Use Building in Akishima
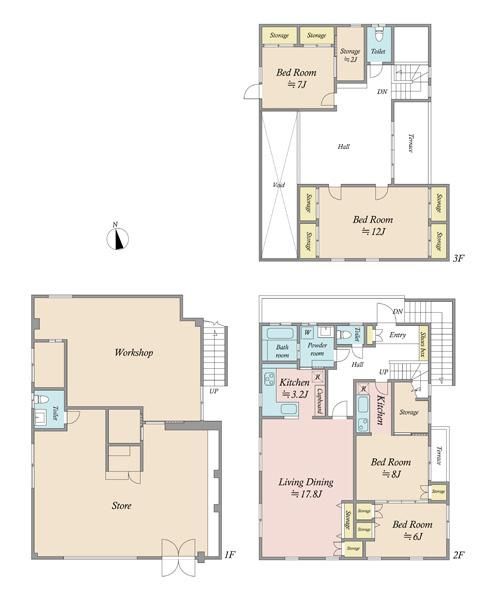
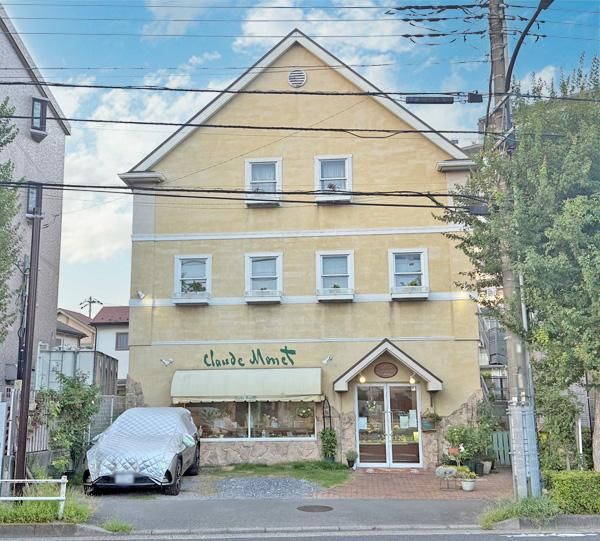
This property is a three-story wooden building with partial steel frame construction, completed in June 1999. It is configured as a combined residence and shop, with the first floor featuring a commercial space with high visibility facing Edo Street, a busy thoroughfare. The second and third floors comprise a 4LDK residential unit with a spacious living-dining-kitchen area of over 15 tatami mats. The building offers a total floor area of 281.92 square meters on a land plot of 231.5 square meters. The property is connected to public water mains, a main sewer system, and city gas. There is no dedicated parking space. The building faces a 17-meter-wide road to the south. The land has a building coverage ratio of 80% and a floor area ratio of 300%, and is zoned for neighborhood commercial use. The property is being sold with ownership rights. The sales agent notes that this information is automatically reflected in other inquiries and is discarded after 30 minutes, and is only available for certain properties.


