Property Overview
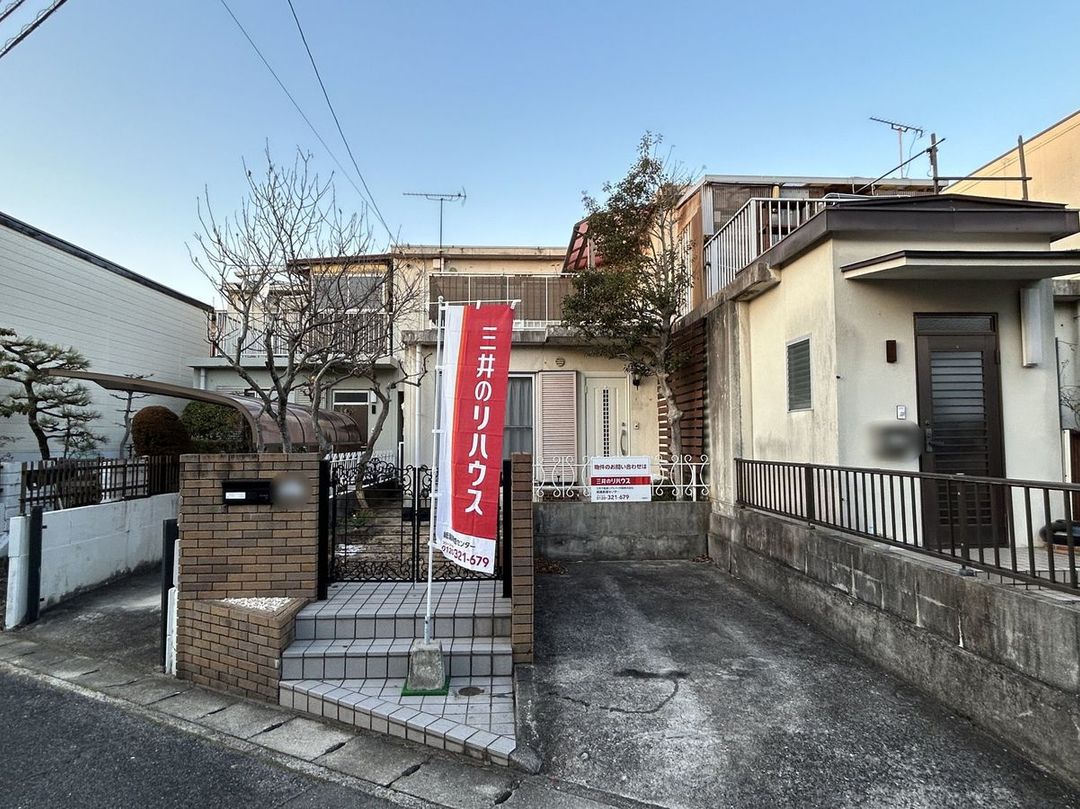
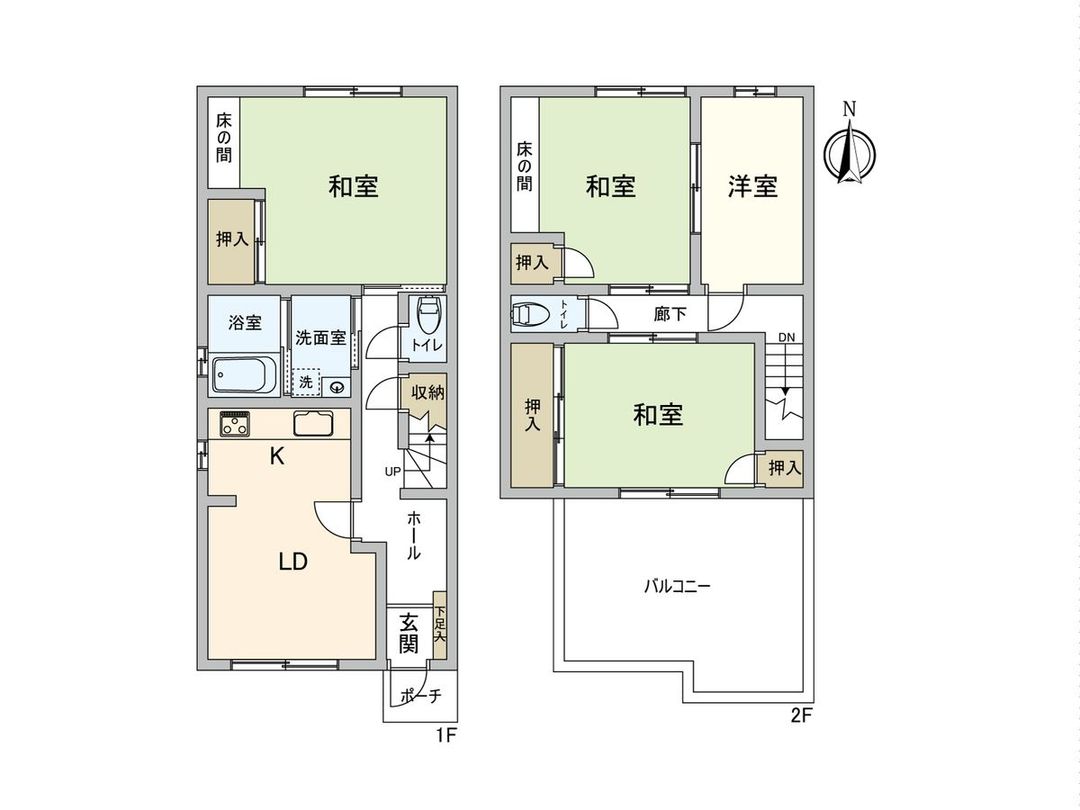
This is a used terraced house located in Magake 3-chome, Asakita-ku, Hiroshima City, Hiroshima Prefecture. The property offers a layout of 4LDK with a building area of 88.35 square meters and a land area of 133.47 square meters. Constructed in March 1976, the building is a two-story reinforced concrete structure and is currently vacant.
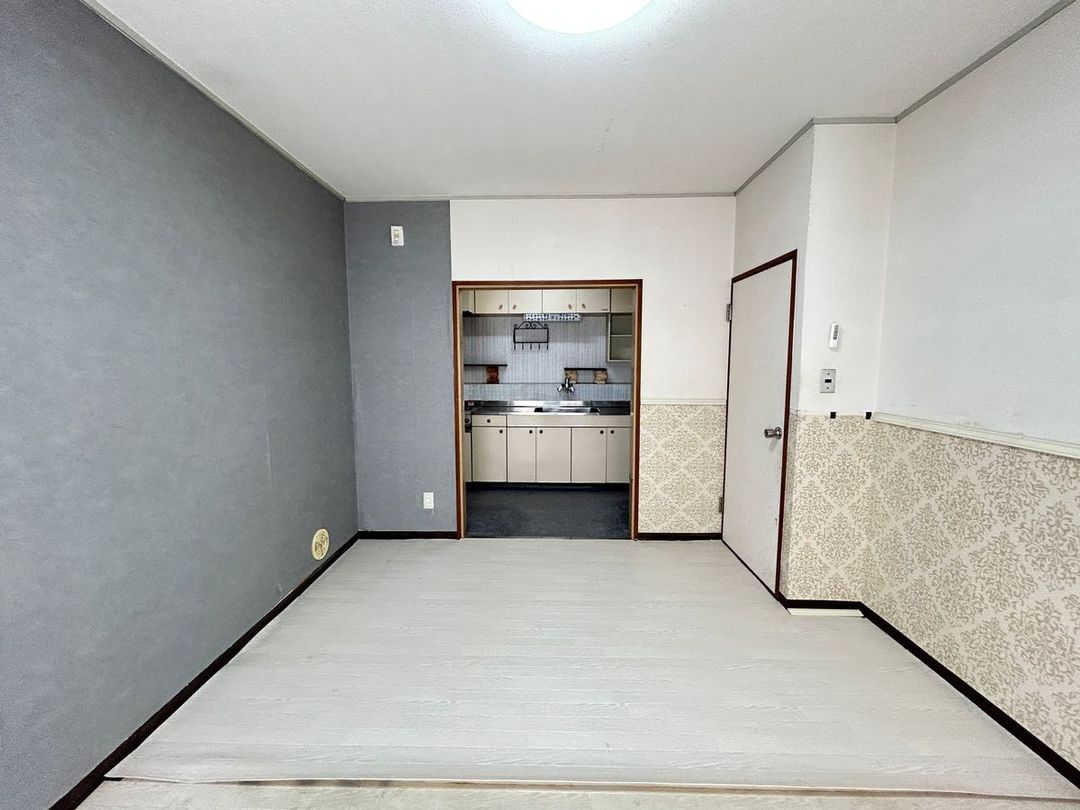
The living and dining room faces south, providing a bright and open atmosphere. A balcony on the south side of the second floor ensures good natural light and ventilation. The Japanese-style room is equipped with a closet and a tokonoma (alcove), creating a calming space. The bathroom features a window for easy ventilation, and toilets are located on each floor for convenient living flow.
The property is situated in a quiet residential area, with both elementary and junior high schools within walking distance, making it a favorable environment for raising children. The land has all ownership rights and is categorized as residential land. The building coverage ratio is 50%, and the floor area ratio is 100%. The area is designated as a Category 1 Low-Rise Residential Zone within an urbanization promotion area. The road frontage is on the southwest side, measuring approximately 6 meters on a public road.
Important note: This property is located in a residential land development regulation area. In some cases, applications for permission may need to be submitted to the prefectural governor. The property is available for immediate handover.
