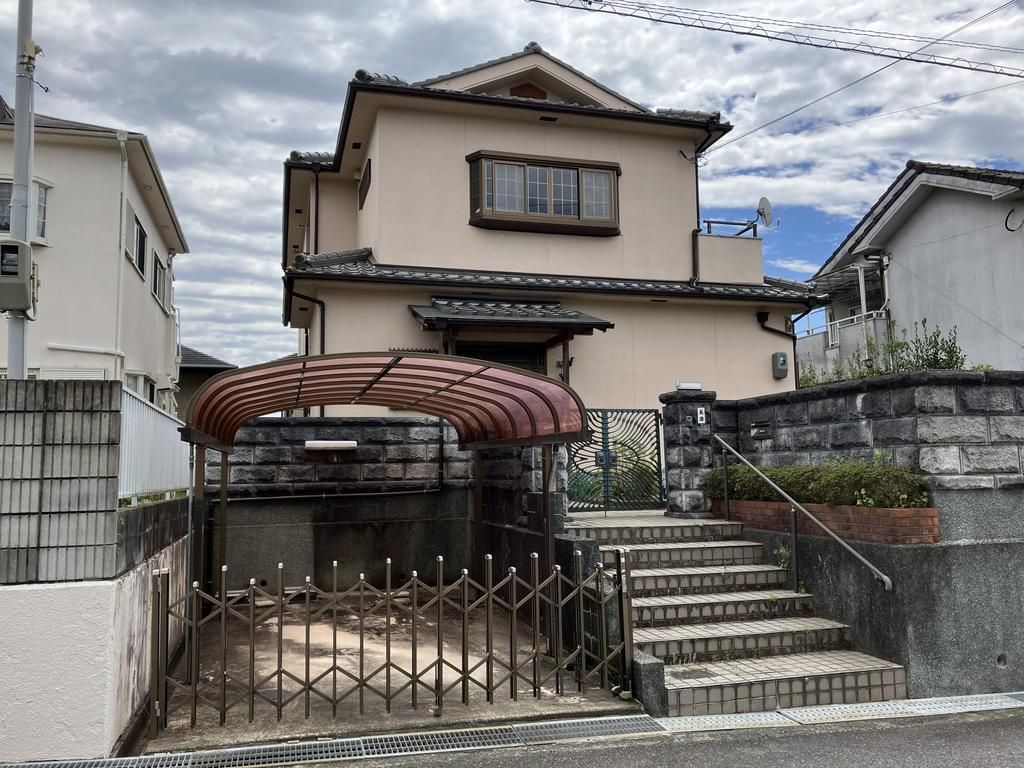
Spacious Family Home in Yoshino District, Nara
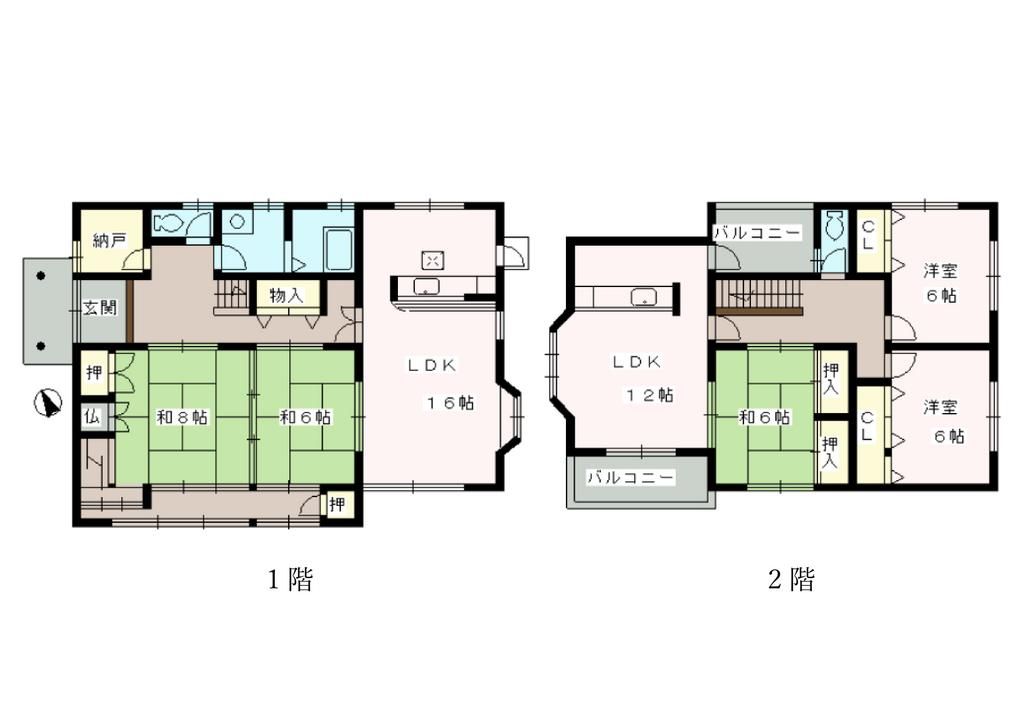
This two-story wooden house, built in March 1993, offers a substantial living space of 154.02 square meters on a generous 241.72 square meter plot. The property features a 5LDK layout, with a 12-tatami mat living-dining-kitchen area on the second floor, providing ample room for a family. The home is currently vacant and ready for immediate occupancy.
The property is equipped with a system kitchen featuring a counter kitchen and an IH cooking stove, as well as a gas stove connection. Bathroom amenities include a reheating function, a bathroom dryer, and a shower-equipped vanity. The toilet is fitted with a heated seat. Indoor features include a walk-in closet, storage in all rooms, a TV monitor intercom, and underfloor heating. The home is all-electric and designed with barrier-free considerations. It faces south, ensuring good sunlight, and has a balcony. Utilities include public water supply, propane gas, and a sewage connection. Parking is available on the property.
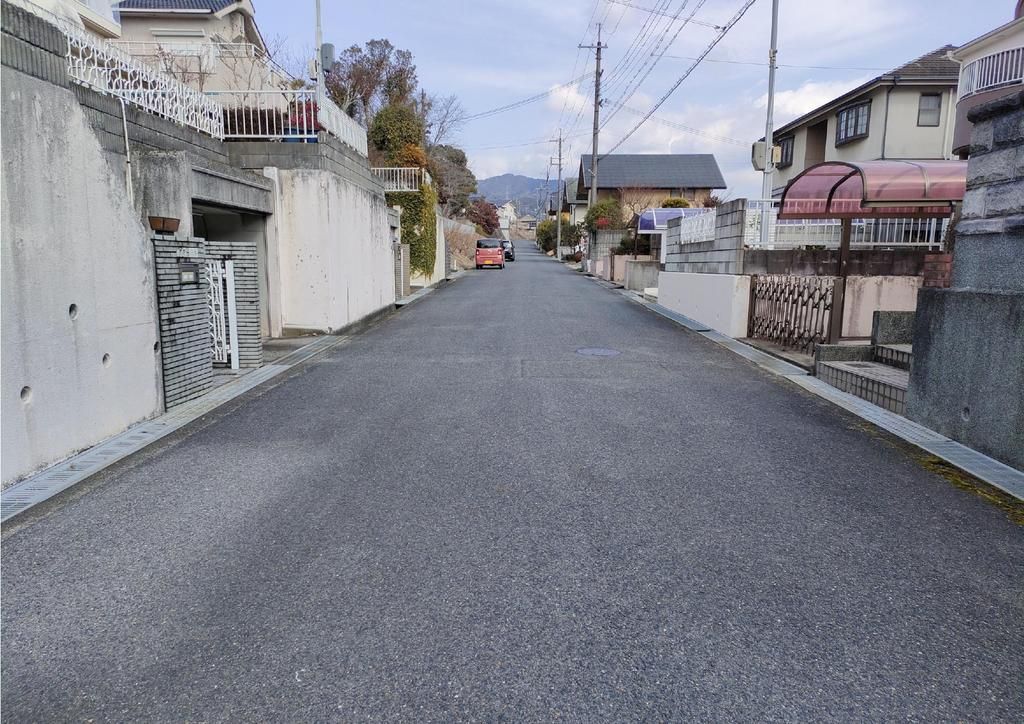
Located in the Ooyodo-cho area of Yoshino District, Nara Prefecture, the property is an 18-minute walk from Muda Station on the Kintetsu Yoshino Line. The area is designated as a urbanization promotion area with a first-class low-rise residential exclusive zoning. The building coverage ratio is 50% and the floor area ratio is 80%.
