Property Overview
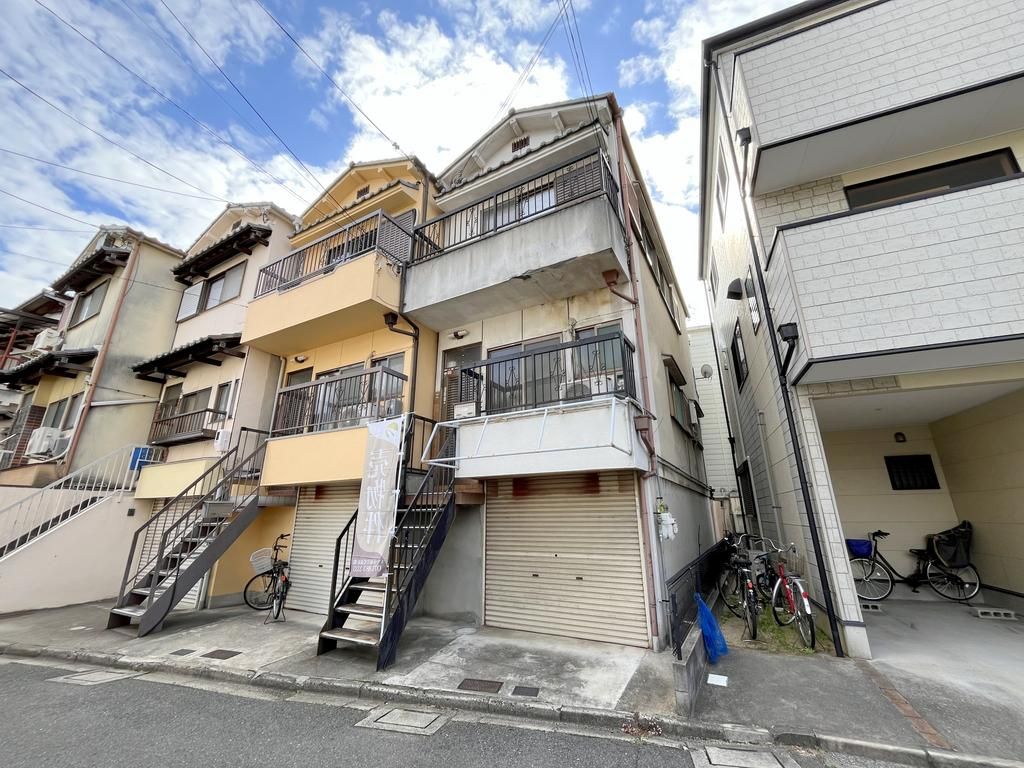
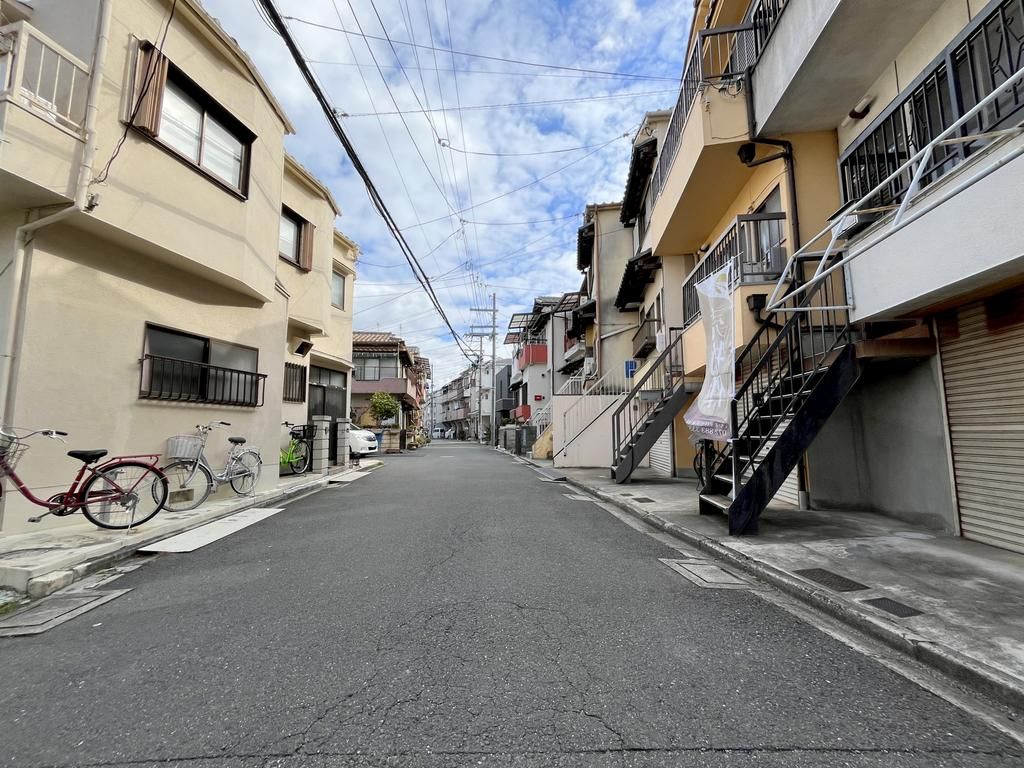
This is a 3-storey wooden detached house located in the Kita-Sumoto-cho area of Kadoma City, Osaka Prefecture. The property offers a 4DK layout with a total floor area of 78.96 square meters on a land area of 45.30 square meters. Built in September 1986, the home is situated in a quiet residential neighborhood, making it suitable for families with children. The surrounding area has low traffic volume, providing a safe environment for child-rearing.
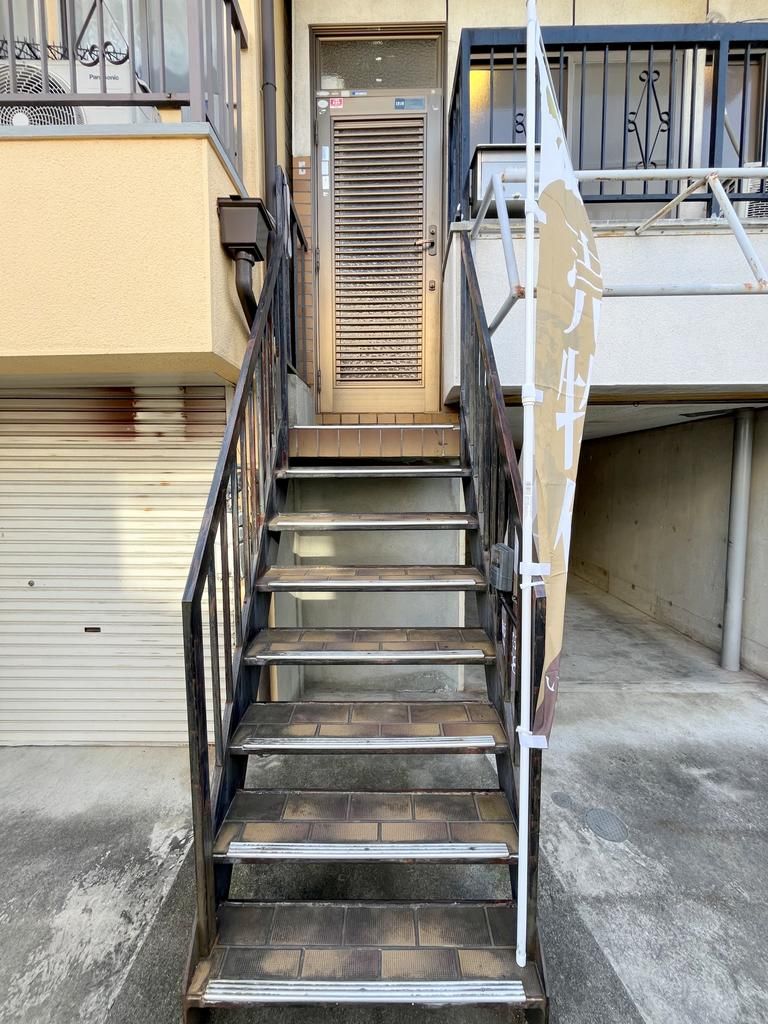
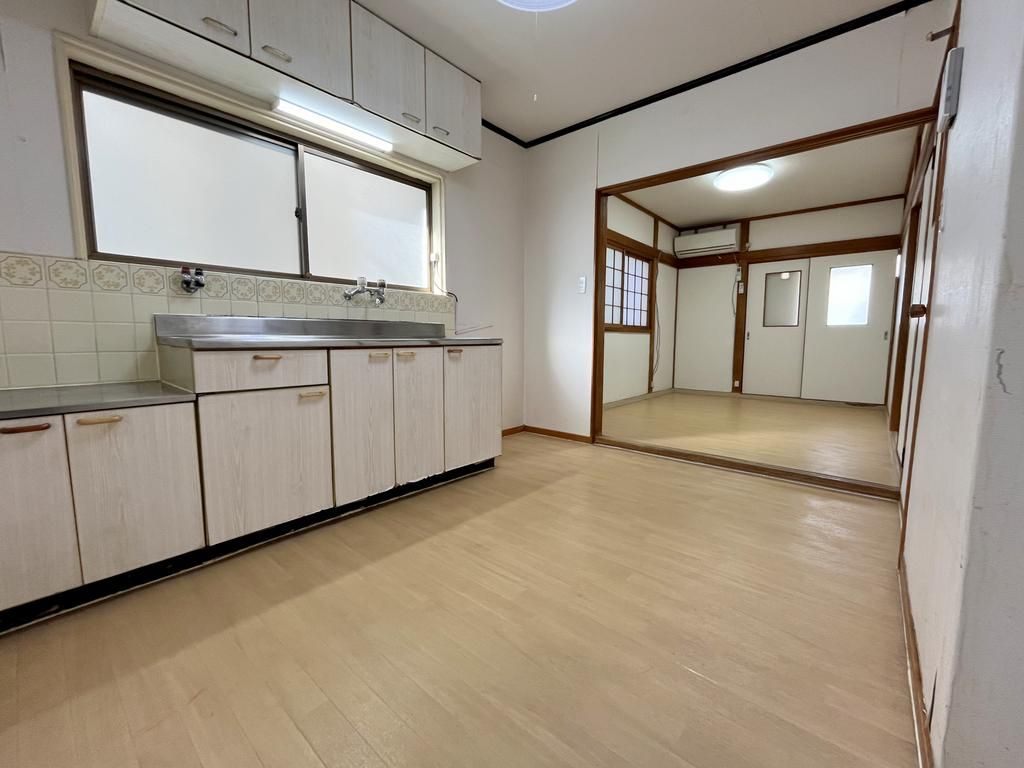
The property features a carport for one vehicle, which can also accommodate motorcycles and bicycles. The house is move-in ready and available for immediate occupancy. Interior viewings are possible at any time. The kitchen receives good sunlight, creating a pleasant atmosphere for cooking. A Western-style room on the third floor can be used as a connecting room, and it can also be combined with another Western-style room to create a larger living space. Storage is provided in the Western-style room. The bathroom is equipped with a heating panel for easy one-touch operation to fill the bath. A monitor-equipped intercom system is installed. The indoor washing machine space is located next to the bathroom. The vanity unit is designed for convenience, and the toilet is kept clean. The balcony is spacious. The property is equipped with public water supply, city gas, and a sewage system. It has a dedicated bath and toilet, a gas stove, and flooring throughout all rooms. The parking space is free of charge.
The property is a 12-minute walk from Kayashima Station on the Keihan Electric Railway Keihan Line. A nearby elementary school, Kadoma Municipal Kita-Sumo Elementary School, is located within a 3-minute walk (approximately 220 meters). The property uses city gas, which is both cost-effective and environmentally friendly. The indoor washing machine space helps extend the life of the washing machine. The gas stove allows for efficient cooking.

